FeelDesign LogoFeelDesign

Modern Building Roof Plan

Stunning Floor Plan Space
Stunning Floor Plan Space

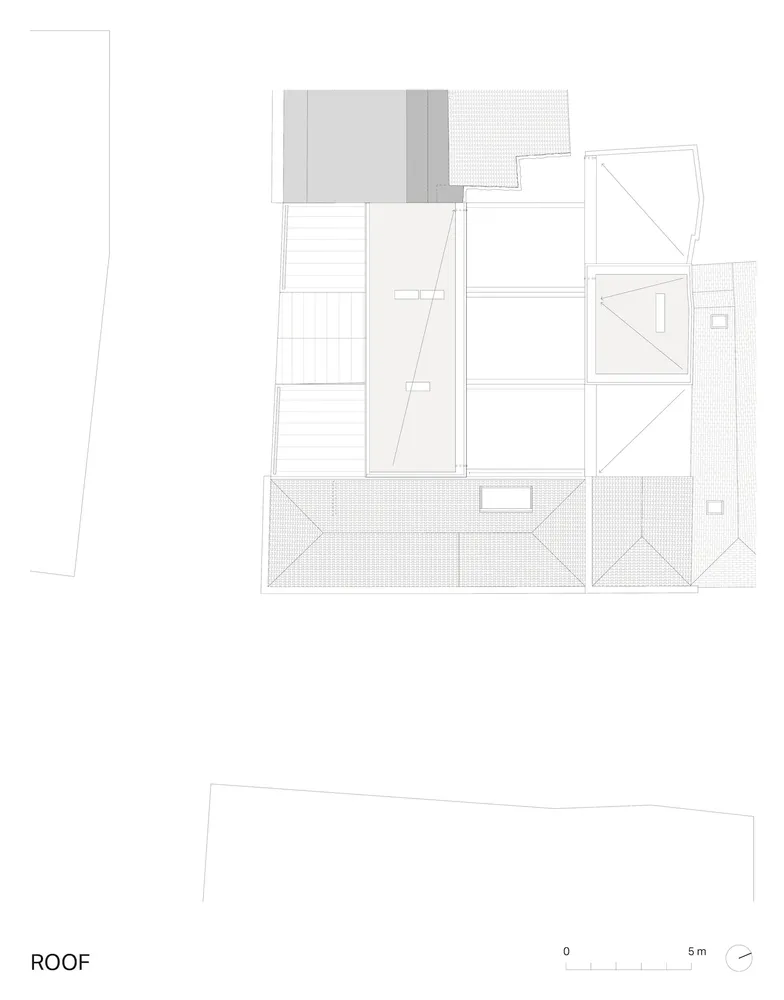
A technical 2D architectural drawing depicting the roof layout of a modern building.

Modern Building Roof Plan

architecture · mixed · roof plan

Modern architectural features roof showcasing design innovation

Tags

architecturemodernroof-plandesign-innovationtechnical-plan

Modern Building Roof Plan

architecture · mixed · roof plan

Modern architectural features roof showcasing design innovation

Tags

architecturemodernroof-plandesign-innovationtechnical-plan

About this design

A technical 2D architectural drawing depicting the roof layout of a modern building.

Style
architecture
Materials
mixed
Subject
roof plan

Related architecture designs

  • Modern staircase with wooden steps and railings, illuminated by warm sconces.Modern Staircase Design
  • A white-painted architectural interior with white columns and a wooden door.White-Painted Building Interior with White Columns
  • Floor plan of a restaurant showing multiple levels and sections including entrance, seating areas, kitchen, and service areasRestaurant Floor Plan Technical Drawing
  • Black and white architectural plan of the 3rd floor of a building3rd Floor Plan
  • A modern marble door handle mounted on a glass door with a white wall background.Modern Entry Marble Handle
  • Modern patio featuring yellow metal benches and a white canopy.Modern Patio with Yellow Metal Benches
  • A modern office building features glass as the primary material.Modern Office Building Glass
  • Diagram of a rooftop garden, cherry blossom garden, open yard, and cherry blossom road.Landscape Garden Vignette

Modern Building Roof Plan

Stunning Floor Plan Space

Stunning Floor Plan Space

A technical 2D architectural drawing depicting the roof layout of a modern building.

Modern Building Roof Plan

architecture · mixed · roof plan

Modern architectural features roof showcasing design innovation

Tags

architecturemodernroof-plandesign-innovationtechnical-plan

Modern Building Roof Plan

architecture · mixed · roof plan

Modern architectural features roof showcasing design innovation

Tags

architecturemodernroof-plandesign-innovationtechnical-plan

About this design

A technical 2D architectural drawing depicting the roof layout of a modern building.

Style
architecture
Materials
mixed
Subject
roof plan

Related architecture designs

  • Modern staircase with wooden steps and railings, illuminated by warm sconces.Modern Staircase Design
  • A white-painted architectural interior with white columns and a wooden door.White-Painted Building Interior with White Columns
  • Floor plan of a restaurant showing multiple levels and sections including entrance, seating areas, kitchen, and service areasRestaurant Floor Plan Technical Drawing
  • Black and white architectural plan of the 3rd floor of a building3rd Floor Plan
  • A modern marble door handle mounted on a glass door with a white wall background.Modern Entry Marble Handle
  • Modern patio featuring yellow metal benches and a white canopy.Modern Patio with Yellow Metal Benches
  • A modern office building features glass as the primary material.Modern Office Building Glass
  • Diagram of a rooftop garden, cherry blossom garden, open yard, and cherry blossom road.Landscape Garden Vignette