FeelDesign LogoFeelDesign

Modern Building: Windows and Concrete Glass

Modern Floor Plan Concept
Modern Floor Plan Concept

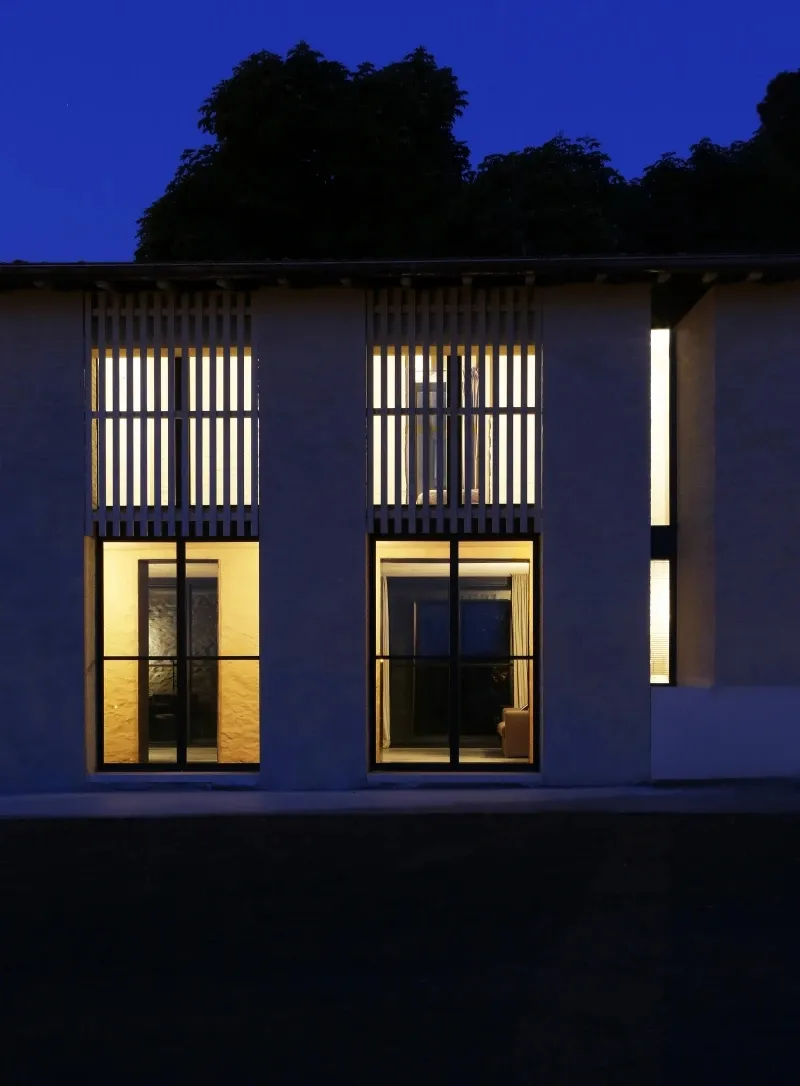
A modern building with large windows and concrete and glass walls.

Modern Building: Windows and Concrete Glass

modern architecture · glass concrete · building windows lighting

Modern Architecture - Windows and Lighting Features for Stylish Design

Tags

modernarchitecturewindowslightingglass

Modern Building: Windows and Concrete Glass

modern architecture · glass concrete · building windows lighting

Modern Architecture - Windows and Lighting Features for Stylish Design

Tags

modernarchitecturewindowslightingglass

About this design

A modern building with large windows and concrete and glass walls.

Style
modern architecture
Materials
glass concrete
Subject
building windows lighting

Related modern architecture designs

  • A modern residential exterior featuring a curved concrete wall and lush greenery.Modern Residential Exterior Concrete
  • Modern, sleek, concrete exterior of a building with curved walls and palm trees in the background.Modern Architecture Concrete Exteriors
  • A modern residential building with brick, wood, and metal elements.Modern Architecture with Brick, Wood, and Metal
  • A modern, two-story concrete house with a green roof and landscaping.Modern Residential Concrete Exterior
  • A sleek, modern house exterior with concrete walls and a garden.Modern Garden House Exterior Concrete
  • A modern residential exterior featuring a concrete house with large windows and an infinity pool overlooking the ocean.Modern Residential Concrete Exterior
  • A modern kitchen with exposed concrete ceiling, wooden stools, and a view of trees through large windows.Modern Kitchen Concrete Wood
  • A modern house exterior with wooden panels and glass windows against a mountainous background.Modern House Wooden Exterior

Modern Building: Windows and Concrete Glass

Modern Floor Plan Concept

Modern Floor Plan Concept

A modern building with large windows and concrete and glass walls.

Modern Building: Windows and Concrete Glass

modern architecture · glass concrete · building windows lighting

Modern Architecture - Windows and Lighting Features for Stylish Design

Tags

modernarchitecturewindowslightingglass

Modern Building: Windows and Concrete Glass

modern architecture · glass concrete · building windows lighting

Modern Architecture - Windows and Lighting Features for Stylish Design

Tags

modernarchitecturewindowslightingglass

About this design

A modern building with large windows and concrete and glass walls.

Style
modern architecture
Materials
glass concrete
Subject
building windows lighting

Related modern architecture designs

  • A modern residential exterior featuring a curved concrete wall and lush greenery.Modern Residential Exterior Concrete
  • Modern, sleek, concrete exterior of a building with curved walls and palm trees in the background.Modern Architecture Concrete Exteriors
  • A modern residential building with brick, wood, and metal elements.Modern Architecture with Brick, Wood, and Metal
  • A modern, two-story concrete house with a green roof and landscaping.Modern Residential Concrete Exterior
  • A sleek, modern house exterior with concrete walls and a garden.Modern Garden House Exterior Concrete
  • A modern residential exterior featuring a concrete house with large windows and an infinity pool overlooking the ocean.Modern Residential Concrete Exterior
  • A modern kitchen with exposed concrete ceiling, wooden stools, and a view of trees through large windows.Modern Kitchen Concrete Wood
  • A modern house exterior with wooden panels and glass windows against a mountainous background.Modern House Wooden Exterior