FeelDesign LogoFeelDesign

Modern Cabinet White Floor

Contemporary Floor Plan Concept
Contemporary Floor Plan Concept

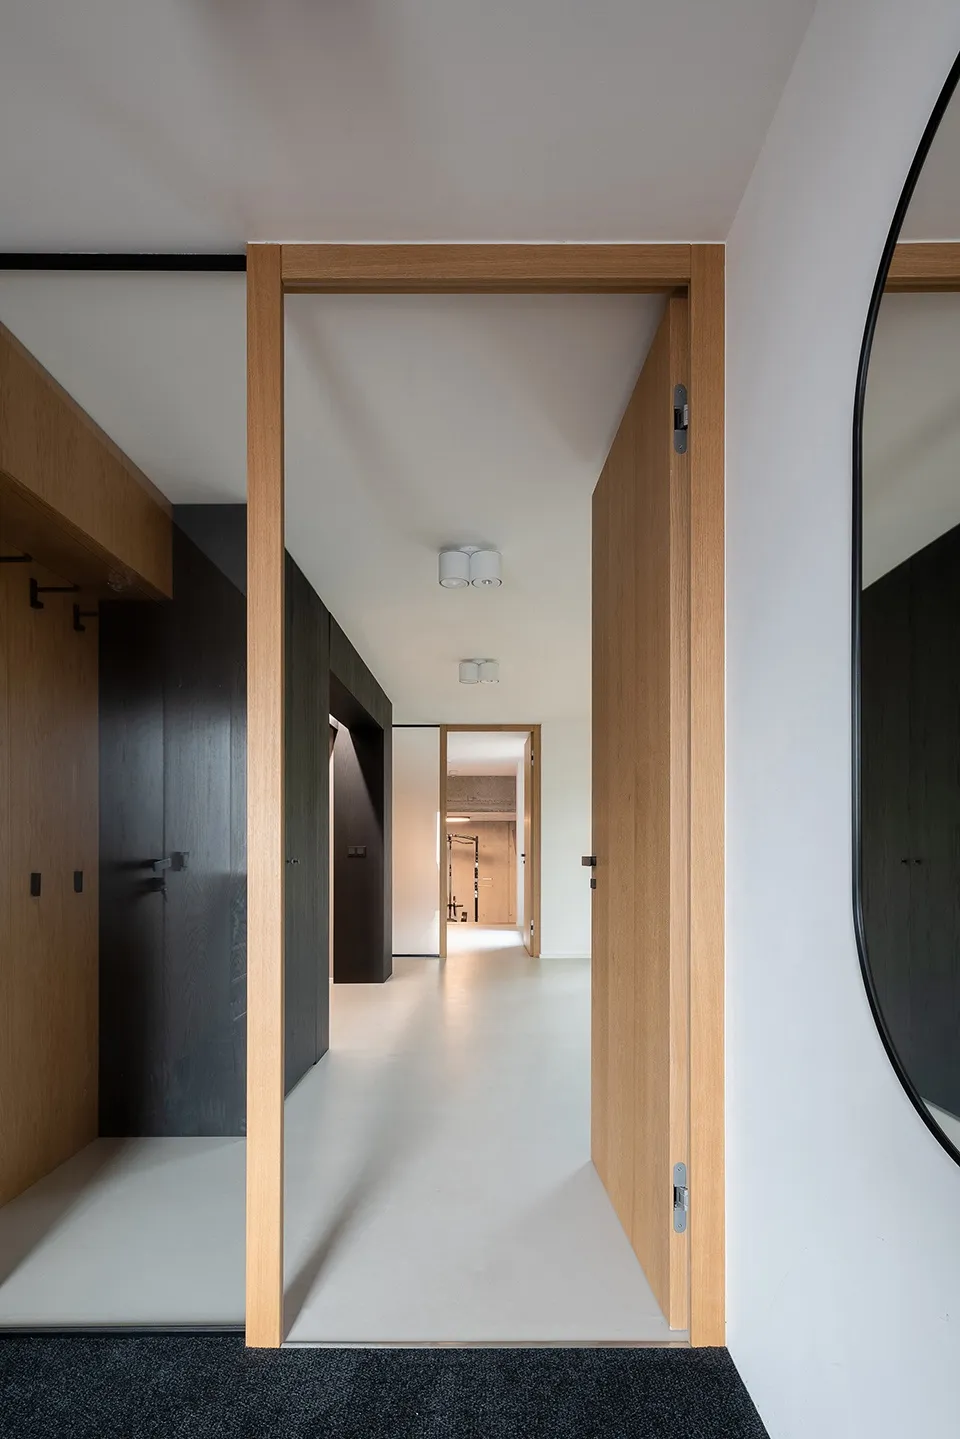
A modern interior corridor with light-colored hardwood floors and dark wooden cabinets.

Modern Cabinet White Floor

modern interior · wood · corridor

This image showcases a contemporary design featuring modern cabinets and a minimalist floor.

Tags

moderninteriorcabinetswhite floorminimalist design

Modern Cabinet White Floor

modern interior · wood · corridor

This image showcases a contemporary design featuring modern cabinets and a minimalist floor.

Tags

moderninteriorcabinetswhite floorminimalist design

About this design

A modern interior corridor with light-colored hardwood floors and dark wooden cabinets.

Style
modern interior
Materials
wood
Subject
corridor

Related modern interior designs

  • A minimalist living room featuring modern furniture, a concrete ceiling, and a large window with natural light.Modern Minimalist Living Room
  • Modern living room with concrete walls and floor, featuring a tall bookshelf and a fireplace.Modern Living Room Concrete
  • A modern, minimalist living room with a white sofa, wooden furniture, and neutral-toned decor.Modern Minimalist Living Room
  • A modern living room featuring glass furniture, a white sofa, and a potted plant.Modern Living Room with Glass Furniture, White Sof
  • A modern living room with a concrete rug, green armchair, and black sculpture.Modern Living Room Concrete Rug
  • Modern living room with marble accents and contemporary furnitureModern Living Room with Marble Features
  • A modern kitchen featuring white marble countertops and cabinets, adorned with yellow flowers in a glass vase, and a white anModern Kitchen Marble
  • Minimalist apartment with white concrete walls and modern furniture.Modern Minimalist Apartment with White Concrete

Modern Cabinet White Floor

Contemporary Floor Plan Concept

Contemporary Floor Plan Concept

A modern interior corridor with light-colored hardwood floors and dark wooden cabinets.

Modern Cabinet White Floor

modern interior · wood · corridor

This image showcases a contemporary design featuring modern cabinets and a minimalist floor.

Tags

moderninteriorcabinetswhite floorminimalist design

Modern Cabinet White Floor

modern interior · wood · corridor

This image showcases a contemporary design featuring modern cabinets and a minimalist floor.

Tags

moderninteriorcabinetswhite floorminimalist design

About this design

A modern interior corridor with light-colored hardwood floors and dark wooden cabinets.

Style
modern interior
Materials
wood
Subject
corridor

Related modern interior designs

  • A minimalist living room featuring modern furniture, a concrete ceiling, and a large window with natural light.Modern Minimalist Living Room
  • Modern living room with concrete walls and floor, featuring a tall bookshelf and a fireplace.Modern Living Room Concrete
  • A modern, minimalist living room with a white sofa, wooden furniture, and neutral-toned decor.Modern Minimalist Living Room
  • A modern living room featuring glass furniture, a white sofa, and a potted plant.Modern Living Room with Glass Furniture, White Sof
  • A modern living room with a concrete rug, green armchair, and black sculpture.Modern Living Room Concrete Rug
  • Modern living room with marble accents and contemporary furnitureModern Living Room with Marble Features
  • A modern kitchen featuring white marble countertops and cabinets, adorned with yellow flowers in a glass vase, and a white anModern Kitchen Marble
  • Minimalist apartment with white concrete walls and modern furniture.Modern Minimalist Apartment with White Concrete