FeelDesign LogoFeelDesign

Modern Cafe with Pergola and Transparent Roof

Modern Cafe Space
Modern Cafe Space

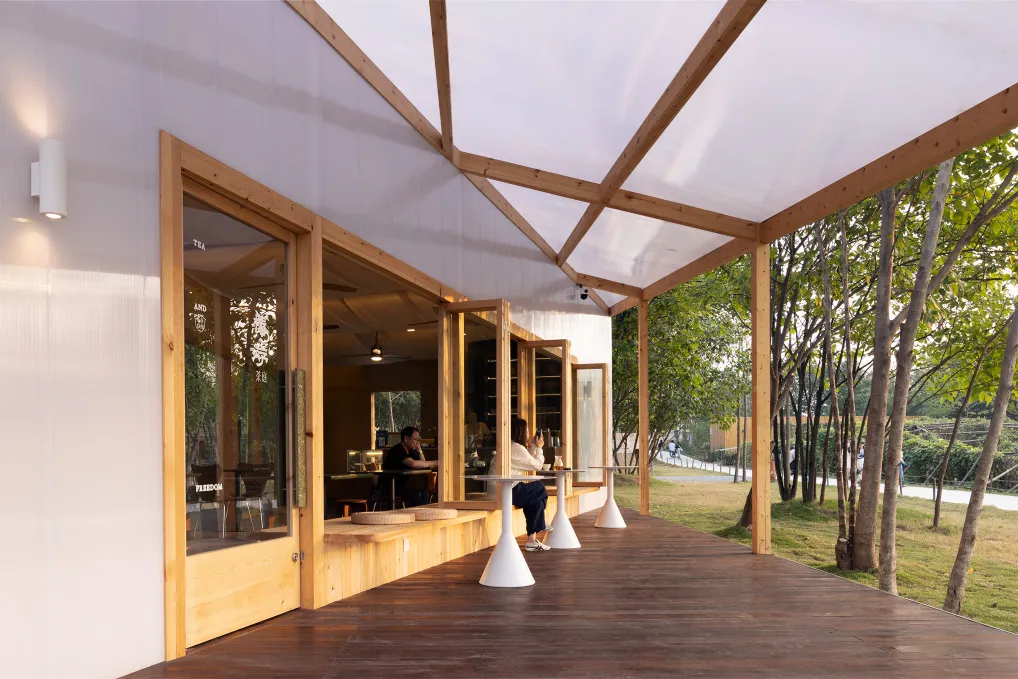
Restaurant exterior with modern pergola and transparent roof, designed with wooden elements.

Modern Cafe with Pergola and Transparent Roof

architectural interior · wooden elements transparent roof · restaurant cafe exterior

Modern Restaurant-Cafe showcasing Transparent Roof for Design Aesthetic: Modern.

Tags

designarchitectureinteriormoderncafe

Modern Cafe with Pergola and Transparent Roof

architectural interior · wooden elements transparent roof · restaurant cafe exterior

Modern Restaurant-Cafe showcasing Transparent Roof for Design Aesthetic: Modern.

Tags

designarchitectureinteriormoderncafe

About this design

Restaurant exterior with modern pergola and transparent roof, designed with wooden elements.

Style
architectural interior
Materials
wooden elements transparent roof
Subject
restaurant cafe exterior

Related architectural interior designs

  • An outdoor setting with wooden tables and chairs, surrounded by natural elements and spacious, open-air architecture.Modern Wooden Restaurant Setting
  • A modern entrance courtyard with concrete walls and potted plants under a wooden trellis roof.Modern Entrance Courtyard With Concrete Walls and
  • A photograph of sunlight filtering through sheer, metallic fabric curtains, casting intricate shadows and patterns on the walSilk Blinds Window Art
  • Concrete and wooden bench with granite texture in an outdoor spaceModern Outdoor Space Concrete Wood Granite
  • A detailed 2D architectural drawing of a modern office space with various rooms and functional zones.Modern Office Interior Blueprint
  • A sculpture displayed in a concrete interior space, illuminated by a spotlight.Sculpture Display in Concrete Interior
  • Neutral-colored retail interior with arches and lighting pipesNeutral Color Architectural Retail Interior Plan
  • Playground interior with netted walls, metal poles, and suspended balls inside a large, enclosed space with patterned floorinArchitectural Interior Playground Metal Net

Modern Cafe with Pergola and Transparent Roof

Modern Cafe Space

Modern Cafe Space

Restaurant exterior with modern pergola and transparent roof, designed with wooden elements.

Modern Cafe with Pergola and Transparent Roof

architectural interior · wooden elements transparent roof · restaurant cafe exterior

Modern Restaurant-Cafe showcasing Transparent Roof for Design Aesthetic: Modern.

Tags

designarchitectureinteriormoderncafe

Modern Cafe with Pergola and Transparent Roof

architectural interior · wooden elements transparent roof · restaurant cafe exterior

Modern Restaurant-Cafe showcasing Transparent Roof for Design Aesthetic: Modern.

Tags

designarchitectureinteriormoderncafe

About this design

Restaurant exterior with modern pergola and transparent roof, designed with wooden elements.

Style
architectural interior
Materials
wooden elements transparent roof
Subject
restaurant cafe exterior

Related architectural interior designs

  • An outdoor setting with wooden tables and chairs, surrounded by natural elements and spacious, open-air architecture.Modern Wooden Restaurant Setting
  • A modern entrance courtyard with concrete walls and potted plants under a wooden trellis roof.Modern Entrance Courtyard With Concrete Walls and
  • A photograph of sunlight filtering through sheer, metallic fabric curtains, casting intricate shadows and patterns on the walSilk Blinds Window Art
  • Concrete and wooden bench with granite texture in an outdoor spaceModern Outdoor Space Concrete Wood Granite
  • A detailed 2D architectural drawing of a modern office space with various rooms and functional zones.Modern Office Interior Blueprint
  • A sculpture displayed in a concrete interior space, illuminated by a spotlight.Sculpture Display in Concrete Interior
  • Neutral-colored retail interior with arches and lighting pipesNeutral Color Architectural Retail Interior Plan
  • Playground interior with netted walls, metal poles, and suspended balls inside a large, enclosed space with patterned floorinArchitectural Interior Playground Metal Net