FeelDesign LogoFeelDesign

Modern Cafe Interior

Industrial Floor Plan Concept
Industrial Floor Plan Concept

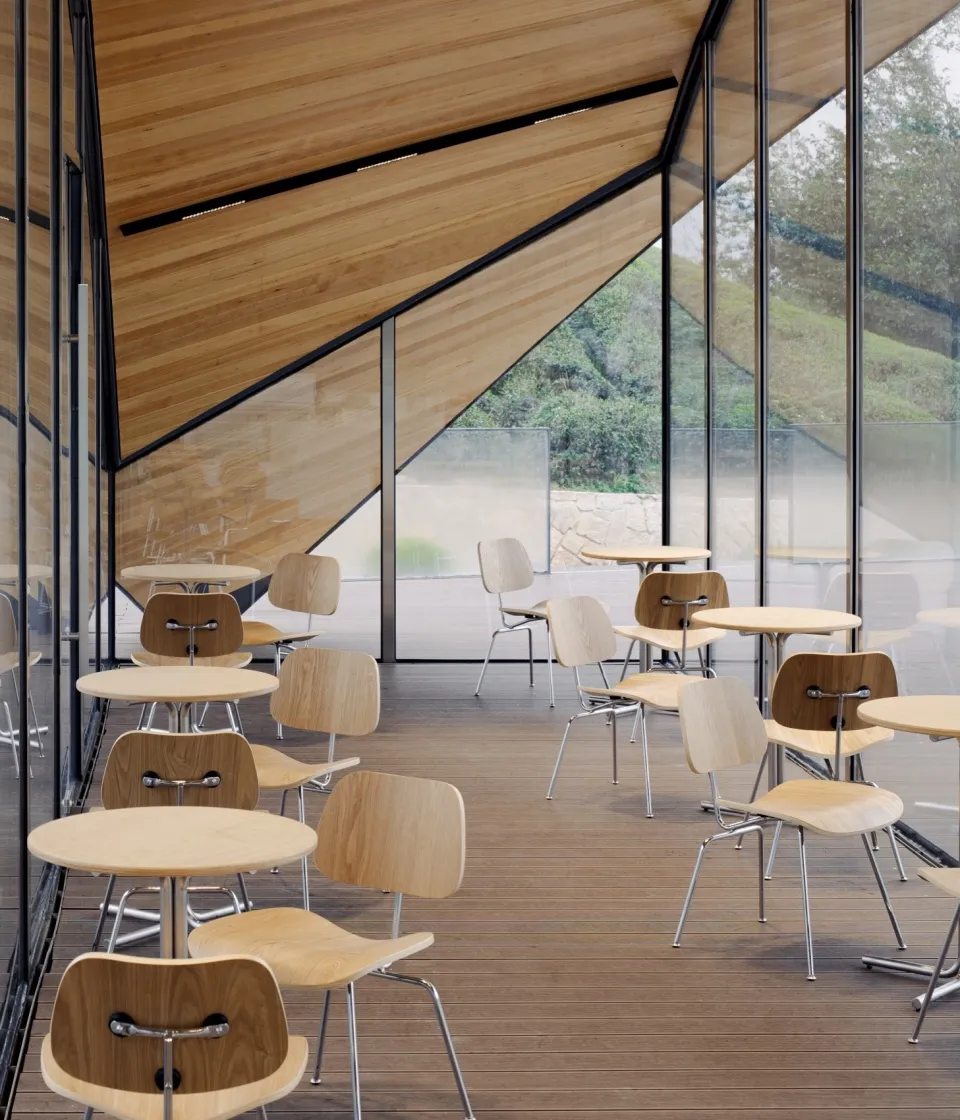
Modern cafe interior with wooden tables and chairs, large glass windows, and a wooden slanted ceiling.

Modern Cafe Interior

modern interior · wood · cafe

Modern cafe showcasing open space layout and natural light through large glass windows for comfortable seating

Tags

moderninteriorcafewoodopen_space

Modern Cafe Interior

modern interior · wood · cafe

Modern cafe showcasing open space layout and natural light through large glass windows for comfortable seating

Tags

moderninteriorcafewoodopen_space

About this design

Modern cafe interior with wooden tables and chairs, large glass windows, and a wooden slanted ceiling.

Style
modern interior
Materials
wood
Subject
cafe

Related modern interior designs

  • A modern living room featuring a stone and gravel floor, glass elements, and metal accents.Modern Living Room with Stone, Gravel, Glass, and
  • A modern corridor featuring grey-toned walls and flooring, with a closed door at the end.Modern Grey-Toned Corridor
  • A modern bathroom with wood cabinets, minimalistic design, and glass shelves.Modern Bathroom with Wood Cabinets
  • Modern shelving unit with wooden poles and green glass shelvesModern Interior Shelving with Wood and Glass
  • Modern retail storefront with minimalist metal interior designModern Retail Storefront Minimalist Metal Interior
  • Modern retail store with concrete walls and minimalist designModern Retail Space with Concrete Planters
  • Interior design featuring modern architecture with white marble finishesModern White Marble Restaurant Lounge
  • Modern living room featuring a concrete sofa with cushions on a white base against a white wall, with sunlight casting shadowModern Living Room Concrete

Modern Cafe Interior

Industrial Floor Plan Concept

Industrial Floor Plan Concept

Modern cafe interior with wooden tables and chairs, large glass windows, and a wooden slanted ceiling.

Modern Cafe Interior

modern interior · wood · cafe

Modern cafe showcasing open space layout and natural light through large glass windows for comfortable seating

Tags

moderninteriorcafewoodopen_space

Modern Cafe Interior

modern interior · wood · cafe

Modern cafe showcasing open space layout and natural light through large glass windows for comfortable seating

Tags

moderninteriorcafewoodopen_space

About this design

Modern cafe interior with wooden tables and chairs, large glass windows, and a wooden slanted ceiling.

Style
modern interior
Materials
wood
Subject
cafe

Related modern interior designs

  • A modern living room featuring a stone and gravel floor, glass elements, and metal accents.Modern Living Room with Stone, Gravel, Glass, and
  • A modern corridor featuring grey-toned walls and flooring, with a closed door at the end.Modern Grey-Toned Corridor
  • A modern bathroom with wood cabinets, minimalistic design, and glass shelves.Modern Bathroom with Wood Cabinets
  • Modern shelving unit with wooden poles and green glass shelvesModern Interior Shelving with Wood and Glass
  • Modern retail storefront with minimalist metal interior designModern Retail Storefront Minimalist Metal Interior
  • Modern retail store with concrete walls and minimalist designModern Retail Space with Concrete Planters
  • Interior design featuring modern architecture with white marble finishesModern White Marble Restaurant Lounge
  • Modern living room featuring a concrete sofa with cushions on a white base against a white wall, with sunlight casting shadowModern Living Room Concrete