FeelDesign LogoFeelDesign

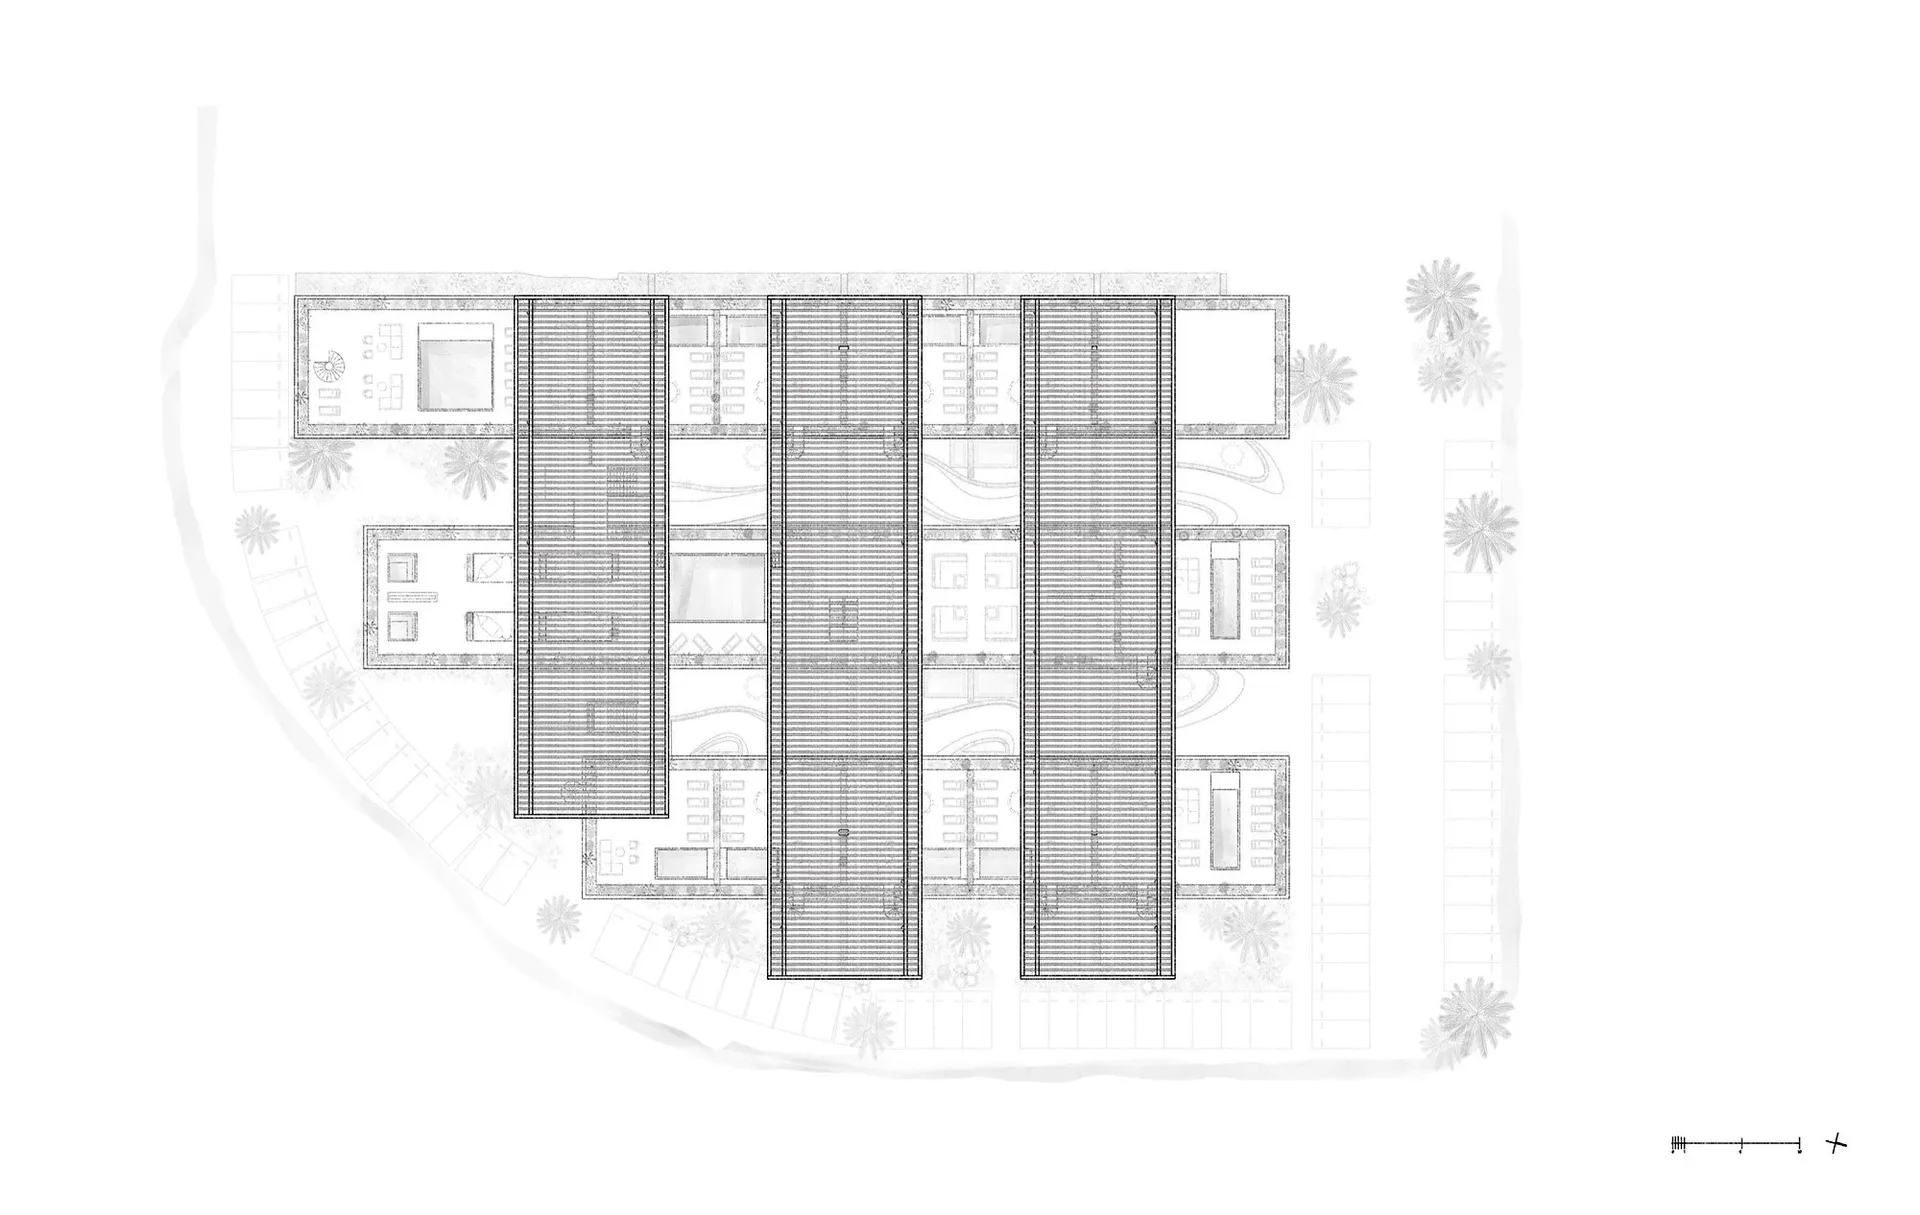
Modern Campus Planning Blueprint

Classic Floor Plan Project
Classic Floor Plan Project

Detailed architectural drawing of a modern campus layout.

Modern Campus Planning Blueprint

architecture · drawings paper · floor plan

Adjective modern architectural design showcasing innovative layout and efficient use of space.

Tags

modernarchitectural-plancampusinnovationlayout-design

Modern Campus Planning Blueprint

architecture · drawings paper · floor plan

Adjective modern architectural design showcasing innovative layout and efficient use of space.

Tags

modernarchitectural-plancampusinnovationlayout-design

About this design

Detailed architectural drawing of a modern campus layout.

Style
architecture
Materials
drawings paper
Subject
floor plan

Related architecture designs

  • A modern capsule hotel with multiple pods, each featuring a bed and personal space.Modern Capsule Hotel
  • Modern car dealership interior with black metal accents and a sleek black car on display.Modern Car Dealership Black Metal Interior
  • Modern BMW car dealership building with a white concrete facade and glass windows.Modern BMW Car Dealership Exterior Concrete and Gl
  • A modern car dealership with glass walls and concrete floors.Modern Car Dealership Glass and Concrete
  • A sleek, modern car interior with metallic accents.Modern Car Interior Metal
  • Concrete car park ceiling with geometric shapes and a green car parked below.Modern Car Park Concrete
  • A modern car showroom with glass walls displaying various cars.Modern Car Showroom with Glass Exterior
  • A modern car showroom interior featuring metal, wood, and concrete materials.Modern Car Showroom Interior: Metal, Wood, Concret