FeelDesign LogoFeelDesign

Modern Ceiling with Brick and Plaster Corner Detai

Classic Floor Plan Design
Classic Floor Plan Design

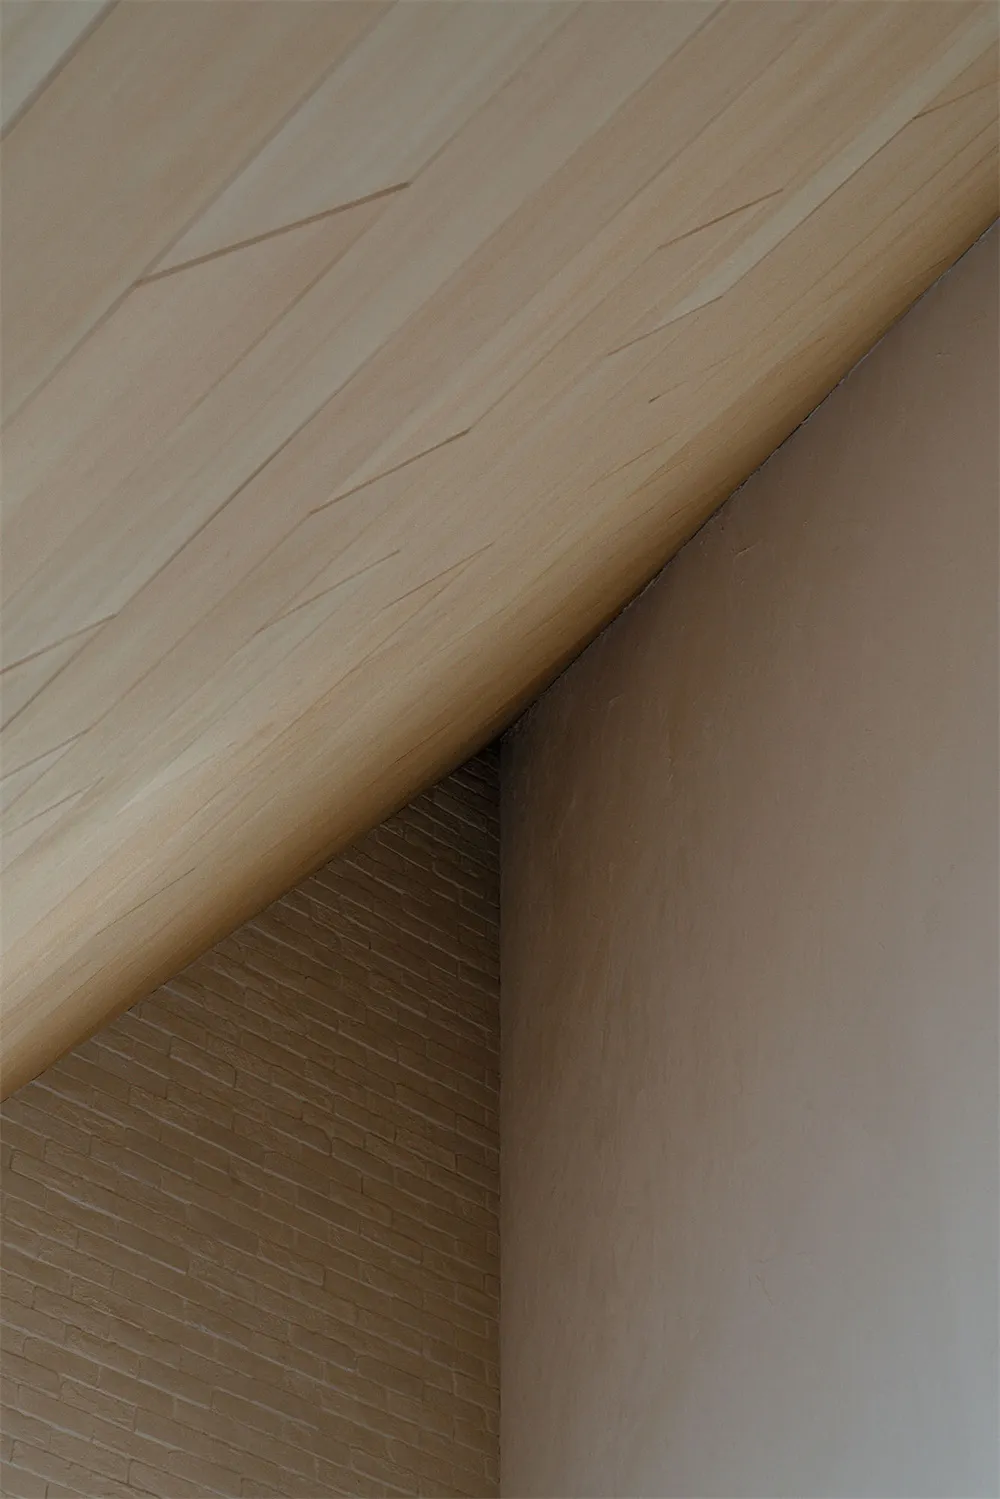
Modern ceiling with a brick and plaster corner detail

Modern Ceiling with Brick and Plaster Corner Detai

architecture · brick, plaster · interior design

Modern architecture interior features brick and plaster details for contemporary aesthetic

Tags

architectureinterior designmodernbrickplaster

Modern Ceiling with Brick and Plaster Corner Detai

architecture · brick, plaster · interior design

Modern architecture interior features brick and plaster details for contemporary aesthetic

Tags

architectureinterior designmodernbrickplaster

About this design

Modern ceiling with a brick and plaster corner detail

Style
architecture
Materials
brick, plaster
Subject
interior design

Related architecture designs

  • Modern restaurant interior with concrete floors and walls, featuring tables and chairs.Modern Concrete Restaurant Interior
  • Modern lobby entrance with green plants in planters, concrete pillars, and a sleek design.Modern Concrete Lobby with Green Plants
  • A tall, industrial concrete smokestack with red and gray stripes, surrounded by bare trees and autumn foliage.Industrial Smokestack Concrete Structure
  • Modern tall building with metal cladding and large vertical windows on a sunny day with a clear blue sky.Modern Tall Building Metal Cladding
  • A modern, geometric entrance featuring metal gates and concrete flooring at dusk.Architectural Entrance
  • Concrete, carpet, and metal materials in a commercial conference hall layout.Conference Hall Conference Room Concrete and Carpe
  • Modern commercial building with large glass windows and concrete facade.Modern Building Glass Concrete
  • Modern retail storefront with large glass windows and concrete facadeModern Retail Storefront with Glass and Concrete

Modern Ceiling with Brick and Plaster Corner Detai

Classic Floor Plan Design

Classic Floor Plan Design

Modern ceiling with a brick and plaster corner detail

Modern Ceiling with Brick and Plaster Corner Detai

architecture · brick, plaster · interior design

Modern architecture interior features brick and plaster details for contemporary aesthetic

Tags

architectureinterior designmodernbrickplaster

Modern Ceiling with Brick and Plaster Corner Detai

architecture · brick, plaster · interior design

Modern architecture interior features brick and plaster details for contemporary aesthetic

Tags

architectureinterior designmodernbrickplaster

About this design

Modern ceiling with a brick and plaster corner detail

Style
architecture
Materials
brick, plaster
Subject
interior design

Related architecture designs

  • Modern restaurant interior with concrete floors and walls, featuring tables and chairs.Modern Concrete Restaurant Interior
  • Modern lobby entrance with green plants in planters, concrete pillars, and a sleek design.Modern Concrete Lobby with Green Plants
  • A tall, industrial concrete smokestack with red and gray stripes, surrounded by bare trees and autumn foliage.Industrial Smokestack Concrete Structure
  • Modern tall building with metal cladding and large vertical windows on a sunny day with a clear blue sky.Modern Tall Building Metal Cladding
  • A modern, geometric entrance featuring metal gates and concrete flooring at dusk.Architectural Entrance
  • Concrete, carpet, and metal materials in a commercial conference hall layout.Conference Hall Conference Room Concrete and Carpe
  • Modern commercial building with large glass windows and concrete facade.Modern Building Glass Concrete
  • Modern retail storefront with large glass windows and concrete facadeModern Retail Storefront with Glass and Concrete