FeelDesign LogoFeelDesign

Modern Children's Playroom Playhouse

Modern Floor Plan Project
Modern Floor Plan Project

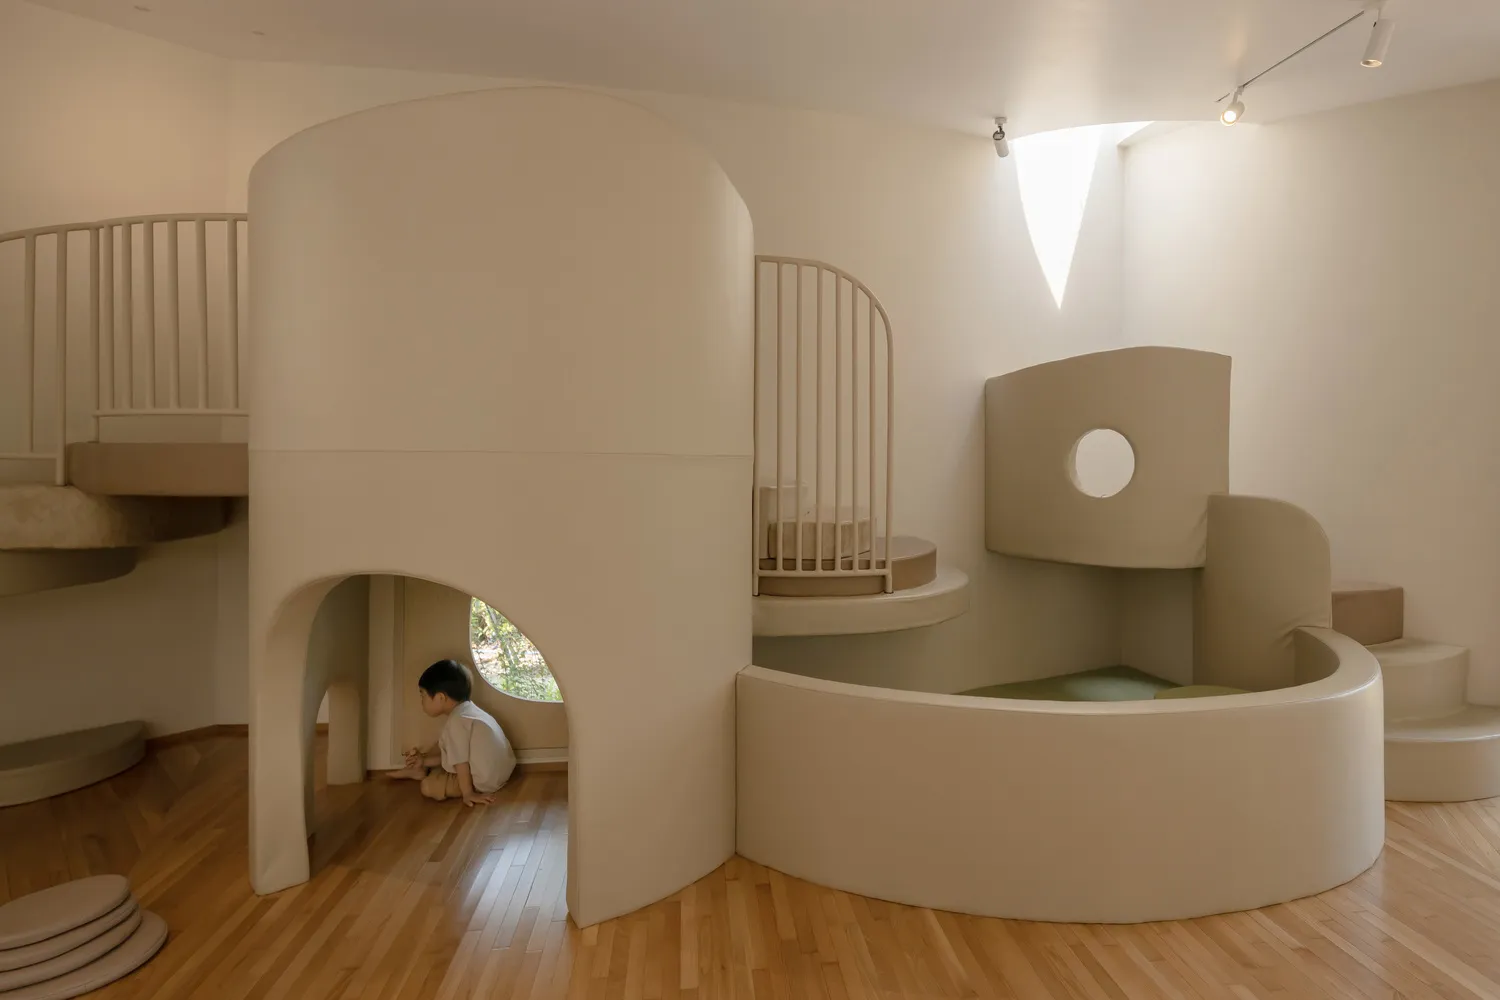
A modern, white playhouse with curved foam architecture designed for children's play, featuring a small window and steps.

Modern Children's Playroom Playhouse

modern · curved foam · children's playroom

A modern, white, curved-foam children's playroom designed to provide a fun and engaging space for play and exploration.

Tags

modernchildren'splayroomplayhousefoam

Modern Children's Playroom Playhouse

modern · curved foam · children's playroom

A modern, white, curved-foam children's playroom designed to provide a fun and engaging space for play and exploration.

Tags

modernchildren'splayroomplayhousefoam

About this design

A modern, white playhouse with curved foam architecture designed for children's play, featuring a small window and steps.

Style
modern
Materials
curved foam
Subject
children's playroom

Related modern designs

  • Modern black kitchen design with metallic accents and minimalist style.Modern Black Kitchen
  • Modern house with concrete exterior and large windowsModern Concrete House Exterior
  • Modern dining room with white decor, including tables, chairs, and hanging lights.Modern Dining Room with White Decor
  • A modern living space featuring a wooden exterior with large windows and a cozy indoor-outdoor area.Modern Living Space with Wooden Exterior
  • Modern interior space featuring a glass wall and open layoutModern Interior Glass Wall
  • A modern building with curved concrete walls and large windows.Modern Concrete Architecture
  • A modern bedroom featuring a bed with textured fabric headboard and wooden floor.Modern Textured Fabric Bedroom with Wooden Floor
  • A modern living area with marble and concrete materials.Modern Living Area Marble Concrete

Modern Children's Playroom Playhouse

Modern Floor Plan Project

Modern Floor Plan Project

A modern, white playhouse with curved foam architecture designed for children's play, featuring a small window and steps.

Modern Children's Playroom Playhouse

modern · curved foam · children's playroom

A modern, white, curved-foam children's playroom designed to provide a fun and engaging space for play and exploration.

Tags

modernchildren'splayroomplayhousefoam

Modern Children's Playroom Playhouse

modern · curved foam · children's playroom

A modern, white, curved-foam children's playroom designed to provide a fun and engaging space for play and exploration.

Tags

modernchildren'splayroomplayhousefoam

About this design

A modern, white playhouse with curved foam architecture designed for children's play, featuring a small window and steps.

Style
modern
Materials
curved foam
Subject
children's playroom

Related modern designs

  • Modern black kitchen design with metallic accents and minimalist style.Modern Black Kitchen
  • Modern house with concrete exterior and large windowsModern Concrete House Exterior
  • Modern dining room with white decor, including tables, chairs, and hanging lights.Modern Dining Room with White Decor
  • A modern living space featuring a wooden exterior with large windows and a cozy indoor-outdoor area.Modern Living Space with Wooden Exterior
  • Modern interior space featuring a glass wall and open layoutModern Interior Glass Wall
  • A modern building with curved concrete walls and large windows.Modern Concrete Architecture
  • A modern bedroom featuring a bed with textured fabric headboard and wooden floor.Modern Textured Fabric Bedroom with Wooden Floor
  • A modern living area with marble and concrete materials.Modern Living Area Marble Concrete