FeelDesign LogoFeelDesign

Modern Circle Conference Room

Industrial Cafe Concept
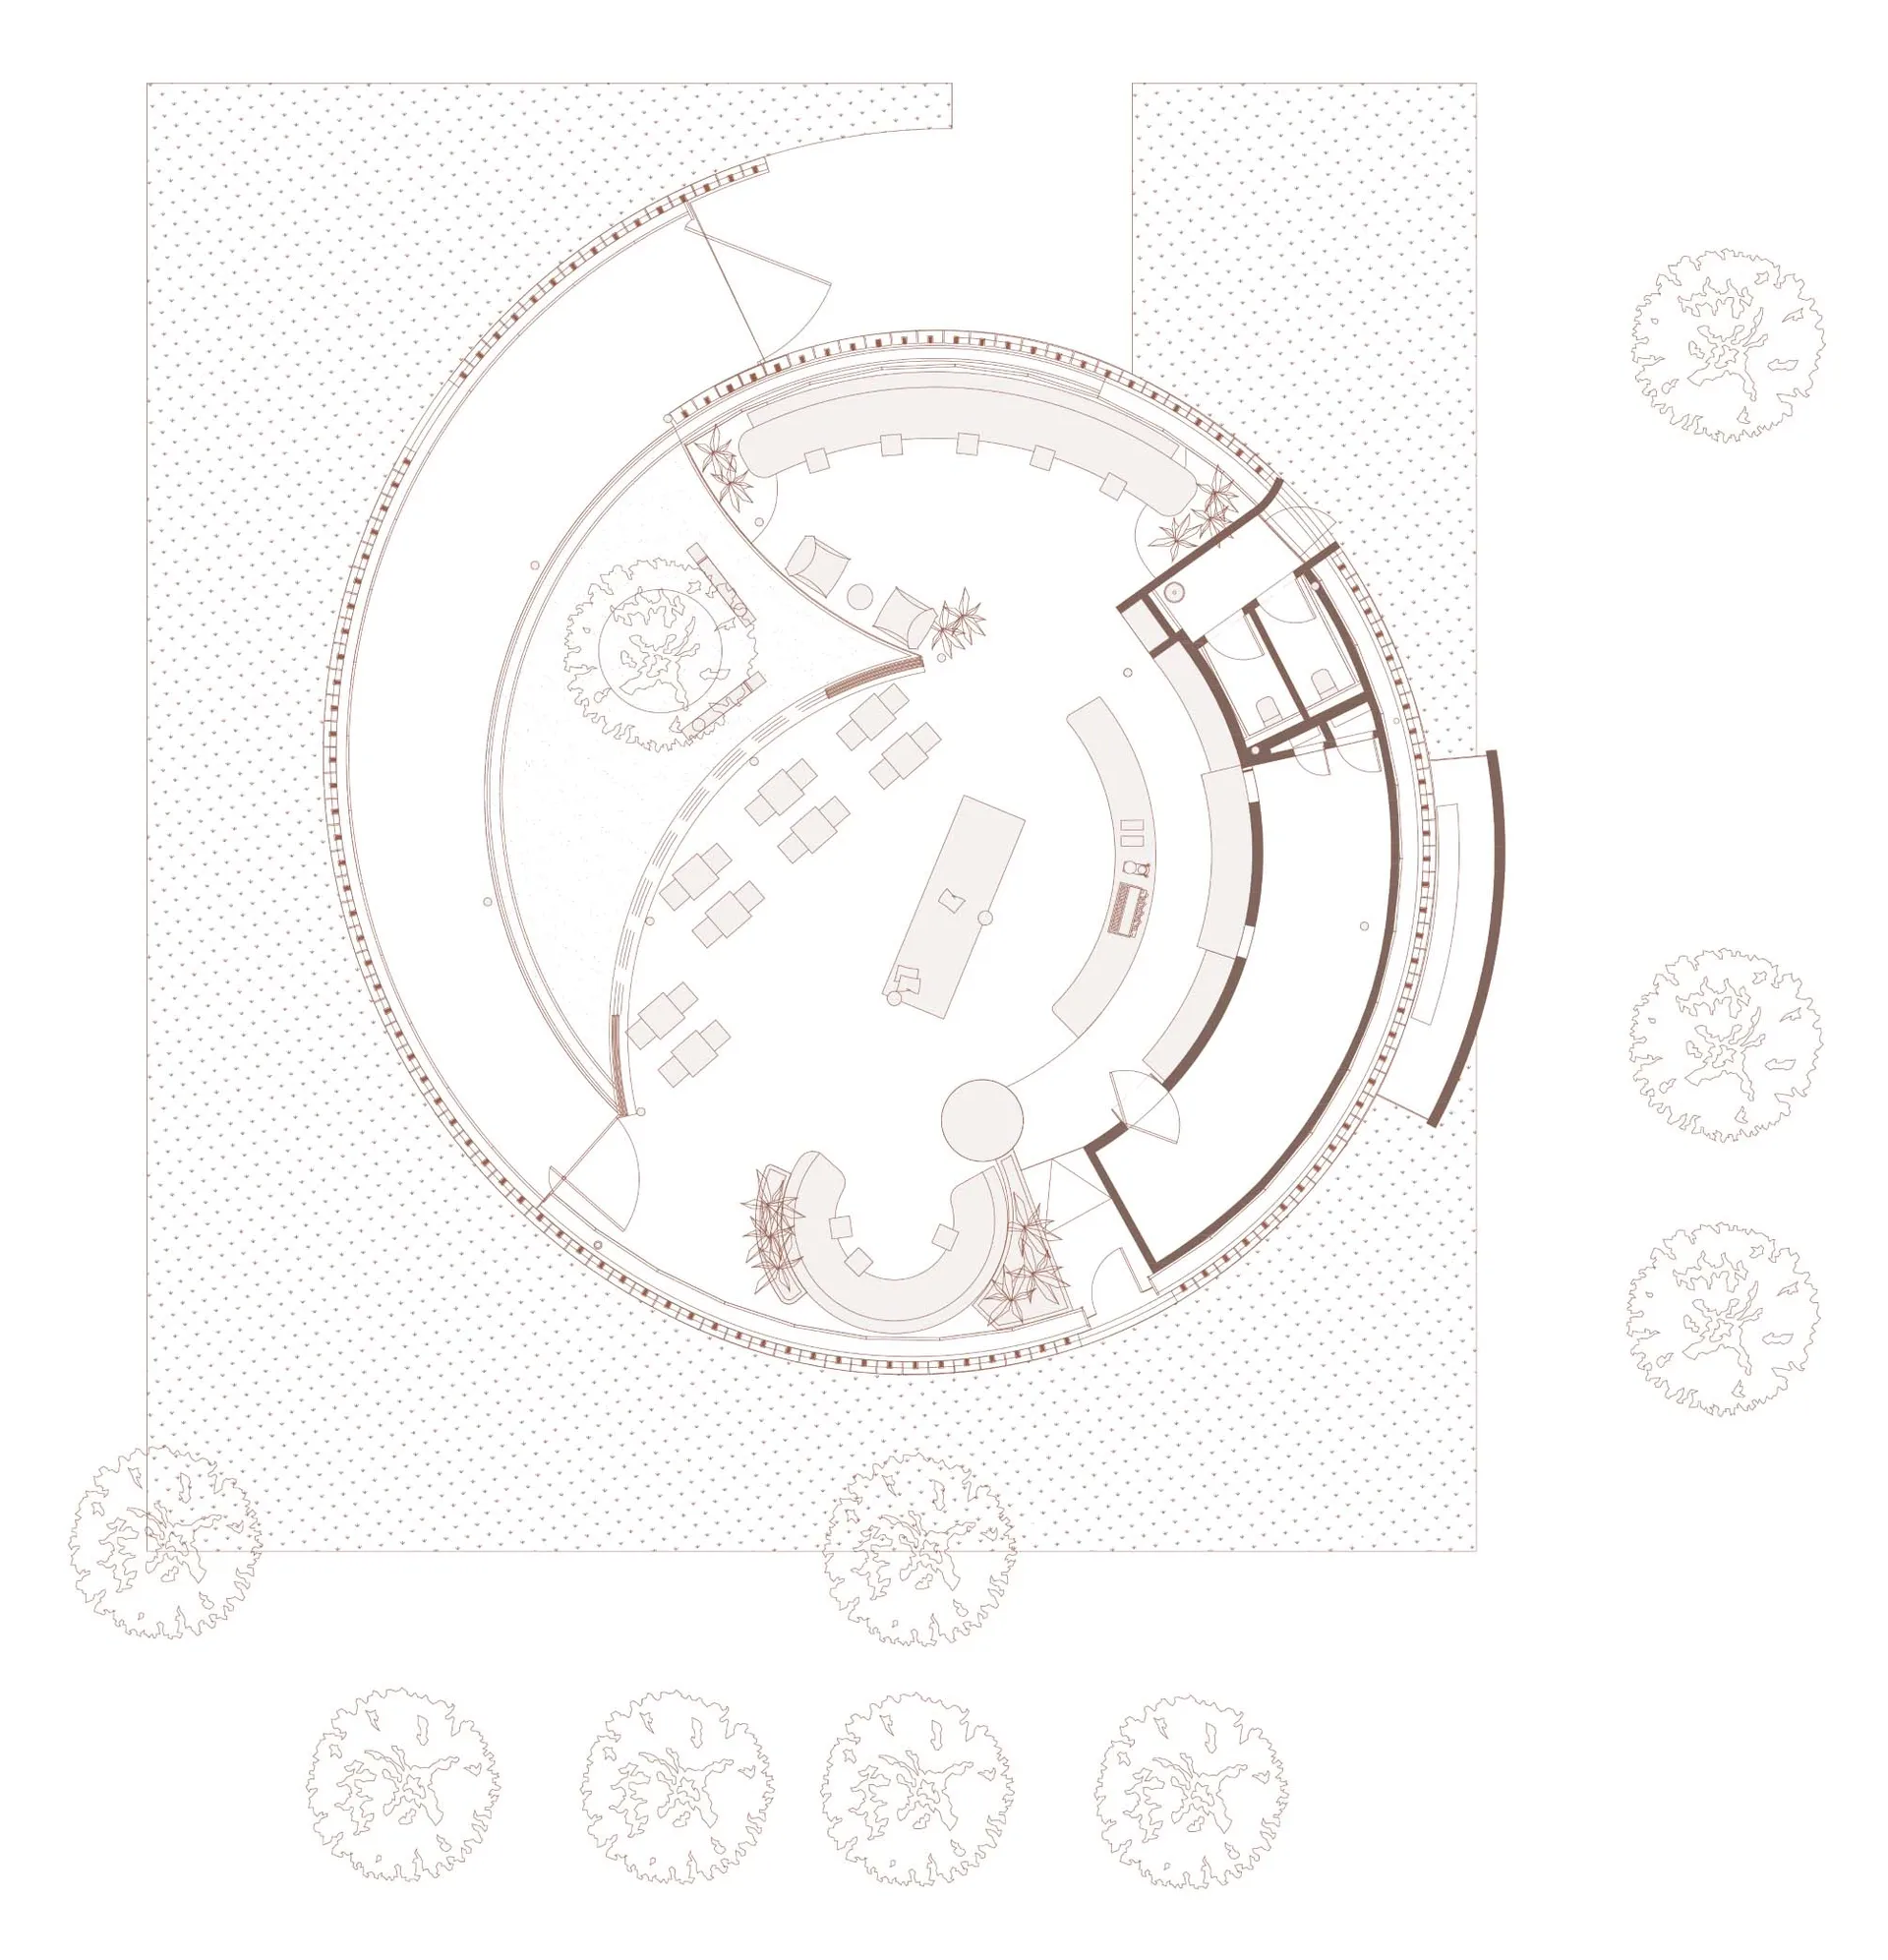
Industrial Cafe Concept

Top view of a circular conference room with tables and chairs arranged in a meeting layout.

Modern Circle Conference Room

architecture · mixed_media · floor plan

Structured Content Description

Tags

architecturemoderncircleconference-roomlayout

Modern Circle Conference Room

architecture · mixed_media · floor plan

Structured Content Description

Tags

architecturemoderncircleconference-roomlayout

About this design

Top view of a circular conference room with tables and chairs arranged in a meeting layout.

Style
architecture
Materials
mixed_media
Subject
floor plan

Related architecture designs

  • Floor plan of an office layoutOffice Layout Plan
  • Modern stairs with concrete steps and granite railingsModern Stairs: Concrete and Granite
  • Concrete wall staircase with a modern architectural design.Modern Architecture Concrete Wall Staircase
  • Concrete stairs and wall in an urban interior spaceModern Interior Concrete Stairs
  • Modern Industrial Home Interior Design with Concrete Walls and StairsModular-Box-House-modern-industrial-california-hom
  • A modern building with a white exterior featuring white vertical bars.Modern Building with White Vertical Bars
  • A display of various composite panels, showcasing different colors and textures.Material Panel Display
  • Close-up of a metallic storage unit with black metal finishMetallic Storage Unit: Save the Best for Last

Modern Circle Conference Room

Industrial Cafe Concept

Industrial Cafe Concept

Top view of a circular conference room with tables and chairs arranged in a meeting layout.

Modern Circle Conference Room

architecture · mixed_media · floor plan

Structured Content Description

Tags

architecturemoderncircleconference-roomlayout

Modern Circle Conference Room

architecture · mixed_media · floor plan

Structured Content Description

Tags

architecturemoderncircleconference-roomlayout

About this design

Top view of a circular conference room with tables and chairs arranged in a meeting layout.

Style
architecture
Materials
mixed_media
Subject
floor plan

Related architecture designs

  • Floor plan of an office layoutOffice Layout Plan
  • Modern stairs with concrete steps and granite railingsModern Stairs: Concrete and Granite
  • Concrete wall staircase with a modern architectural design.Modern Architecture Concrete Wall Staircase
  • Concrete stairs and wall in an urban interior spaceModern Interior Concrete Stairs
  • Modern Industrial Home Interior Design with Concrete Walls and StairsModular-Box-House-modern-industrial-california-hom
  • A modern building with a white exterior featuring white vertical bars.Modern Building with White Vertical Bars
  • A display of various composite panels, showcasing different colors and textures.Material Panel Display
  • Close-up of a metallic storage unit with black metal finishMetallic Storage Unit: Save the Best for Last