FeelDesign LogoFeelDesign

Modern Clubhouse Waterfront Floor Plan

Chic Floor Plan Interior
Chic Floor Plan Interior

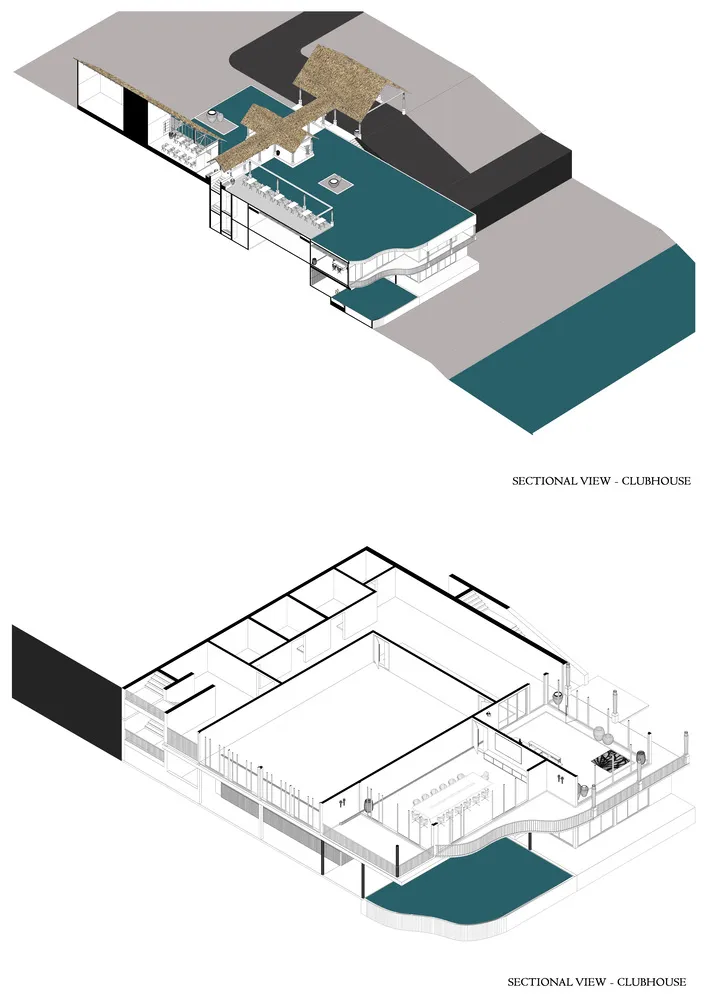
Isometric view of a modern clubhouse with a waterfront location.

Modern Clubhouse Waterfront Floor Plan

architecture · mixed_media · clubhouse

A modern clubhouse floor plan with a waterfront location, showcasing contemporary architectural features and open spaces.

Tags

architecturemodernclubhousewaterfrontdesign

Modern Clubhouse Waterfront Floor Plan

architecture · mixed_media · clubhouse

A modern clubhouse floor plan with a waterfront location, showcasing contemporary architectural features and open spaces.

Tags

architecturemodernclubhousewaterfrontdesign

About this design

Isometric view of a modern clubhouse with a waterfront location.

Style
architecture
Materials
mixed_media
Subject
clubhouse

Related architecture designs

  • A modern house with glass windows, wooden balconies, and concrete columns.Modern House Exterior with Glass Windows and Woode
  • Modern retail storefront with a wooden entrance, concrete storefront, and glass windowModern Retail Storefront with Wood, Concrete, and
  • A detailed architectural drawing showing the layout of the 3rd floor of an office buildingOffice Building Third Floor Plan
  • Modern residential floor plan with cross-section view of a multi-story building using steel and glass materials.Modern Residential Cross-Section: Steel and Glass
  • 4th floor residential floor plan on paper4th Floor Residential Layout Paper
  • Floor plan of a residential structure with labeled rooms and hallways.Residential Floor Plan
  • A detailed technical architectural drawing of a modern interior space, featuring various functional zones and layout.Modern Interior Floor Plan
  • An overhead view of an industrial-style restaurant with concrete walls and floors, featuring seating areas and a bar.Industrial Restaurant Concrete

Modern Clubhouse Waterfront Floor Plan

Chic Floor Plan Interior

Chic Floor Plan Interior

Isometric view of a modern clubhouse with a waterfront location.

Modern Clubhouse Waterfront Floor Plan

architecture · mixed_media · clubhouse

A modern clubhouse floor plan with a waterfront location, showcasing contemporary architectural features and open spaces.

Tags

architecturemodernclubhousewaterfrontdesign

Modern Clubhouse Waterfront Floor Plan

architecture · mixed_media · clubhouse

A modern clubhouse floor plan with a waterfront location, showcasing contemporary architectural features and open spaces.

Tags

architecturemodernclubhousewaterfrontdesign

About this design

Isometric view of a modern clubhouse with a waterfront location.

Style
architecture
Materials
mixed_media
Subject
clubhouse

Related architecture designs

  • A modern house with glass windows, wooden balconies, and concrete columns.Modern House Exterior with Glass Windows and Woode
  • Modern retail storefront with a wooden entrance, concrete storefront, and glass windowModern Retail Storefront with Wood, Concrete, and
  • A detailed architectural drawing showing the layout of the 3rd floor of an office buildingOffice Building Third Floor Plan
  • Modern residential floor plan with cross-section view of a multi-story building using steel and glass materials.Modern Residential Cross-Section: Steel and Glass
  • 4th floor residential floor plan on paper4th Floor Residential Layout Paper
  • Floor plan of a residential structure with labeled rooms and hallways.Residential Floor Plan
  • A detailed technical architectural drawing of a modern interior space, featuring various functional zones and layout.Modern Interior Floor Plan
  • An overhead view of an industrial-style restaurant with concrete walls and floors, featuring seating areas and a bar.Industrial Restaurant Concrete