FeelDesign LogoFeelDesign

Modern Coffee Shop Concrete Glass Floor Plan

Minimalist Retail Design
Minimalist Retail Design

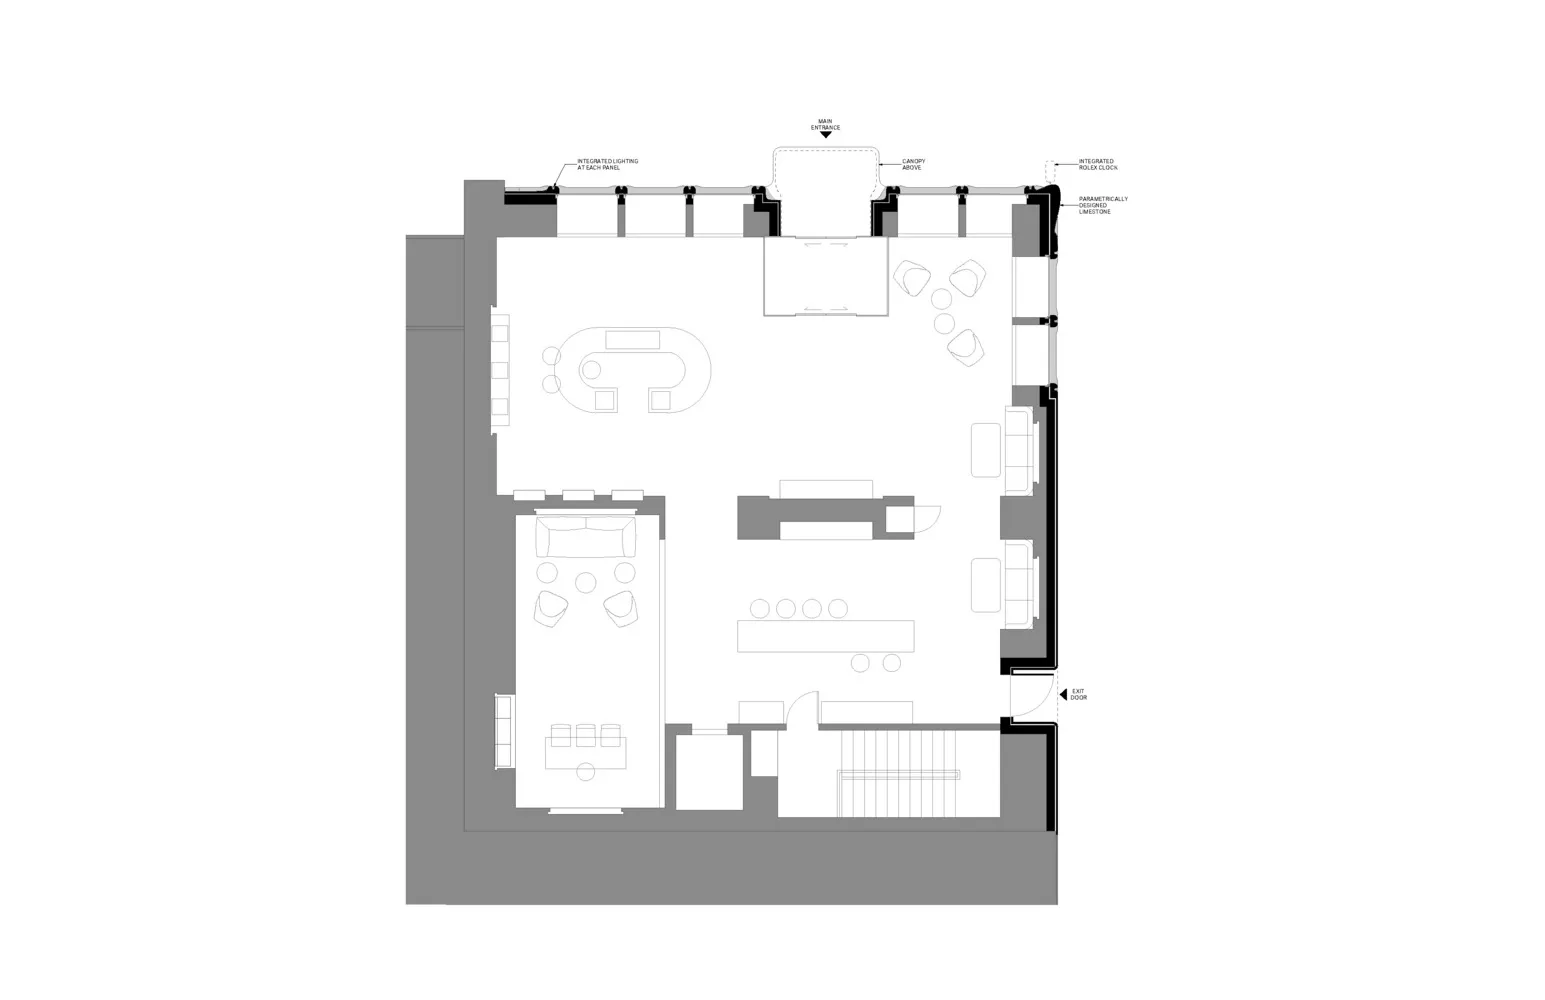
Floor plan of a modern coffee shop featuring concrete and glass materials.

Modern Coffee Shop Concrete Glass Floor Plan

architecture · concrete, glass · coffee shop

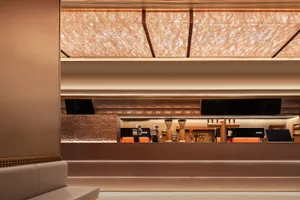
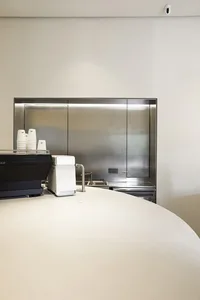
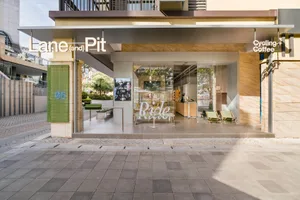
Modern coffee shop Interior showcasing concrete and glass for design and environmental purposes.

Tags

moderninteriorcoffee-shopconcreteglass

Modern Coffee Shop Concrete Glass Floor Plan

architecture · concrete, glass · coffee shop

Modern coffee shop Interior showcasing concrete and glass for design and environmental purposes.

Tags

moderninteriorcoffee-shopconcreteglass

About this design

Floor plan of a modern coffee shop featuring concrete and glass materials.

Style
architecture
Materials
concrete, glass
Subject
coffee shop

Related architecture designs

  • A modern outdoor space featuring two unique, curved chairs made of glass and a small black table on a patio with glass railinModern Outdoor Space with Glass Furniture
  • Modern residential exterior with concrete walls and large windows.Modern Residential Exterior Concrete
  • Detailed architectural drawing of a modern interior design layout with specific dimensions and materials indicated.Modern Interior Design Floor Plan
  • UNITED IMAGING GROUP building with white materialUNITED IMAGING GROUPWHITE MATERIAL HEALTHCARE TECH
  • Traditional village house with red tiled roof, white walls, and brick exterior by a calm water body.Traditional Village House by Waterfront
  • A display at a trade show featuring United Imaging's medical imaging equipment.United Imaging Exhibition Display
  • Architectural floor plan of an outdoor area with various functional zones and pathways.Architectural Outdoor Plan
  • A sleek, modern roofline structure for a horse stable, featuring metallic design elements.Modern Stable Rooflines

Modern Coffee Shop Concrete Glass Floor Plan

Minimalist Retail Design

Minimalist Retail Design

Floor plan of a modern coffee shop featuring concrete and glass materials.

Modern Coffee Shop Concrete Glass Floor Plan

architecture · concrete, glass · coffee shop

Modern coffee shop Interior showcasing concrete and glass for design and environmental purposes.

Tags

moderninteriorcoffee-shopconcreteglass

Modern Coffee Shop Concrete Glass Floor Plan

architecture · concrete, glass · coffee shop

Modern coffee shop Interior showcasing concrete and glass for design and environmental purposes.

Tags

moderninteriorcoffee-shopconcreteglass

About this design

Floor plan of a modern coffee shop featuring concrete and glass materials.

Style
architecture
Materials
concrete, glass
Subject
coffee shop

Related architecture designs

  • A modern outdoor space featuring two unique, curved chairs made of glass and a small black table on a patio with glass railinModern Outdoor Space with Glass Furniture
  • Modern residential exterior with concrete walls and large windows.Modern Residential Exterior Concrete
  • Detailed architectural drawing of a modern interior design layout with specific dimensions and materials indicated.Modern Interior Design Floor Plan
  • UNITED IMAGING GROUP building with white materialUNITED IMAGING GROUPWHITE MATERIAL HEALTHCARE TECH
  • Traditional village house with red tiled roof, white walls, and brick exterior by a calm water body.Traditional Village House by Waterfront
  • A display at a trade show featuring United Imaging's medical imaging equipment.United Imaging Exhibition Display
  • Architectural floor plan of an outdoor area with various functional zones and pathways.Architectural Outdoor Plan
  • A sleek, modern roofline structure for a horse stable, featuring metallic design elements.Modern Stable Rooflines