FeelDesign LogoFeelDesign

Modern Coffee Shop Floor Plan

M Stand Wuhan Guoguang No.2 Store
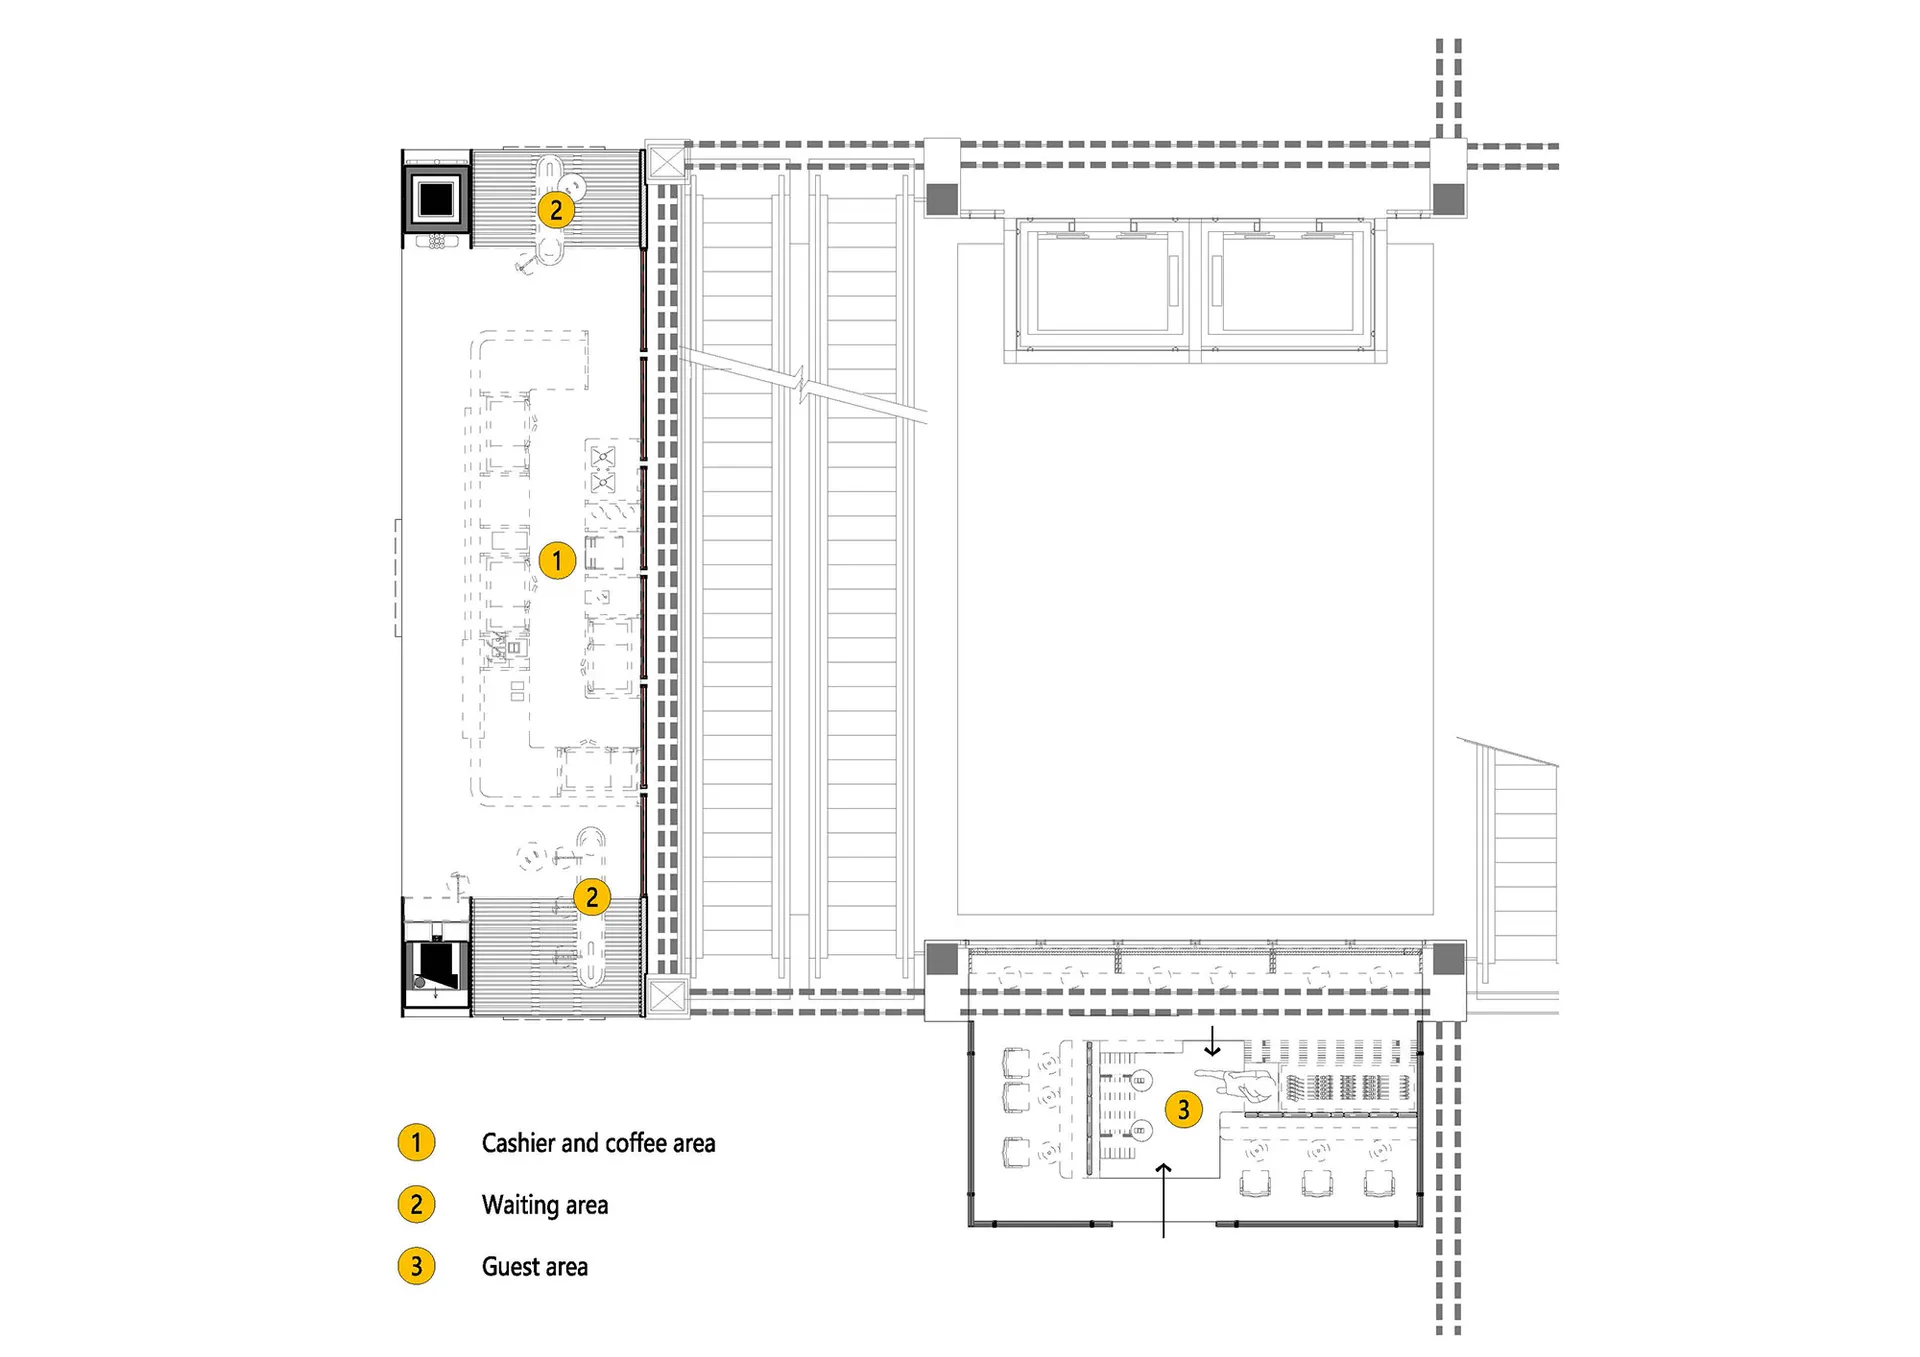
M Stand Wuhan Guoguang No.2 Store

2D floor plan of a modern coffee shop with various rooms and seating areas

Modern Coffee Shop Floor Plan

coffee shop · floor plan

Modern Coffee Shop Floor Plan

Tags

coffee-shopmodernfunctionallayoutschematicblueprint

Modern Coffee Shop Floor Plan

coffee shop · floor plan

Modern Coffee Shop Floor Plan

Tags

coffee-shopmodernfunctionallayoutschematicblueprint

About this design

2D floor plan of a modern coffee shop with various rooms and seating areas

Style
coffee shop
Subject
floor plan

Related coffee shop designs

  • 2D top-down schematic of a modern coffee shop with a seating area and bar, featuring concrete and wood materials and natural lightingModern Coffee Shop Floor Plan
  • Modern coffee shop with an industrial-style counter made of wood.Modern Coffee Shop Industrial Counter
  • Modern coffee shop interior with a long table area, card reading area, and book reading area, featuring chairs and a comfortable atmosphereModern Coffee Shop Interior
  • A modern coffee shop interior with a concrete floor, wooden elements, and a casual atmosphere, featuring a man walking past the counterModern Coffee Shop Interior with Concrete Floor
  • Modern coffee shop interior with concrete walls, clean lines, and natural and artificial lightingModern Coffee Shop Interior with Concrete Walls
  • A modern coffee shop interior with a counter, chairs, and dining tables, featuring a window and a welcoming atmosphereModern Coffee Shop Interior with Counter and Seating
  • A modern coffee shop interior with a glass dome ceiling, natural light, and various decorative itemsModern Coffee Shop Interior with Glass Dome
  • A modern coffee shop interior with golden balls, tables, chairs, and cups, exuding a warm and inviting ambianceModern Coffee Shop Interior with Golden Accents