FeelDesign LogoFeelDesign

Modern Commercial Floor Plan

Contemporary Floor Plan Collection
Contemporary Floor Plan Collection

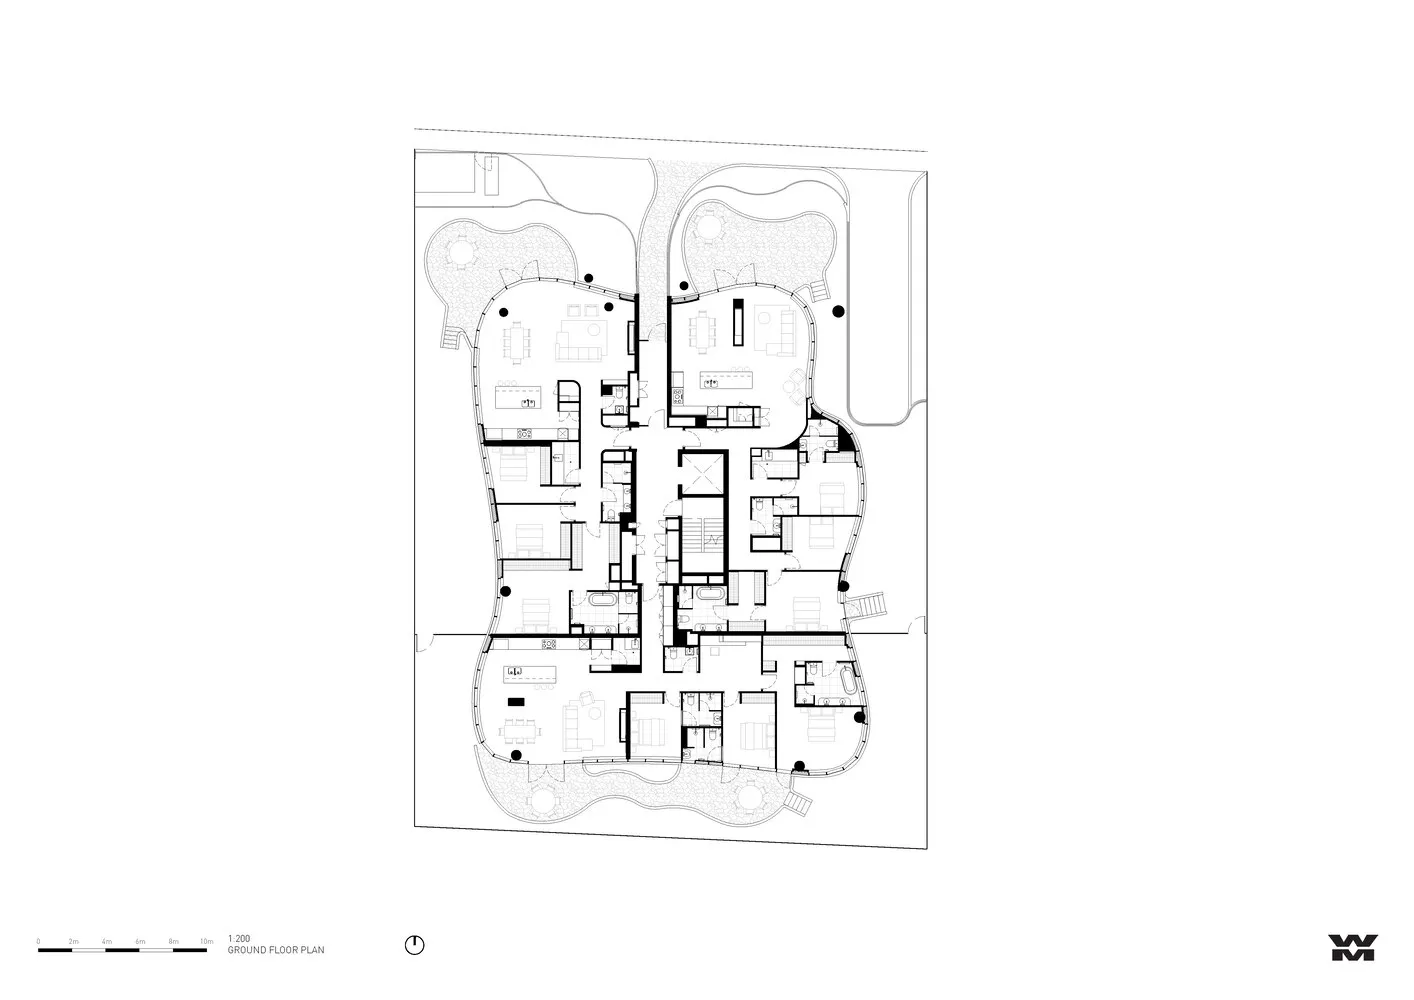
An architectural blueprint of a modern commercial building layout.

Modern Commercial Floor Plan

architecture · blueprint_material · commercial_building_floor_plan

Commercial building floor plan showcasing contemporary design features and spatial organization for office space, retail, or urban lifestyle.

Tags

modernarchitecturelayoutbusinessspace

Modern Commercial Floor Plan

architecture · blueprint_material · commercial_building_floor_plan

Commercial building floor plan showcasing contemporary design features and spatial organization for office space, retail, or urban lifestyle.

Tags

modernarchitecturelayoutbusinessspace

About this design

An architectural blueprint of a modern commercial building layout.

Style
architecture
Materials
blueprint_material
Subject
commercial_building_floor_plan

Related architecture designs

  • Modern exterior view of a building with a textured concrete wall and a pathway leading to a garden.Modern Exterior Concrete Rendered View
  • A modern loft space rendered in 3D, showcasing an open-concept design with sleek, minimalist features.Modern Loft Rendering
  • Modern architectural floor plan featuring a concrete design with an open layout and natural light.Modern Entry Level Floor Plan Concrete
  • Engineering blueprints showing architectural plans and diagramsArchitecture Engineering Plans
  • Curved concrete balconies on a modern building facade.Modern Concrete Building Facade
  • A modern storefront with a blue glass facade displaying decorative elements through arched windows.Blue Glass Storefront Shop
  • A modern office space featuring contemporary construction materialsModern Office Space Modern Construction Materials
  • A commercial exterior with brick walls and concrete structures, featuring large glass windows and a black awning.Brick and Concrete Commercial Exterior

Modern Commercial Floor Plan

Contemporary Floor Plan Collection

Contemporary Floor Plan Collection

An architectural blueprint of a modern commercial building layout.

Modern Commercial Floor Plan

architecture · blueprint_material · commercial_building_floor_plan

Commercial building floor plan showcasing contemporary design features and spatial organization for office space, retail, or urban lifestyle.

Tags

modernarchitecturelayoutbusinessspace

Modern Commercial Floor Plan

architecture · blueprint_material · commercial_building_floor_plan

Commercial building floor plan showcasing contemporary design features and spatial organization for office space, retail, or urban lifestyle.

Tags

modernarchitecturelayoutbusinessspace

About this design

An architectural blueprint of a modern commercial building layout.

Style
architecture
Materials
blueprint_material
Subject
commercial_building_floor_plan

Related architecture designs

  • Modern exterior view of a building with a textured concrete wall and a pathway leading to a garden.Modern Exterior Concrete Rendered View
  • A modern loft space rendered in 3D, showcasing an open-concept design with sleek, minimalist features.Modern Loft Rendering
  • Modern architectural floor plan featuring a concrete design with an open layout and natural light.Modern Entry Level Floor Plan Concrete
  • Engineering blueprints showing architectural plans and diagramsArchitecture Engineering Plans
  • Curved concrete balconies on a modern building facade.Modern Concrete Building Facade
  • A modern storefront with a blue glass facade displaying decorative elements through arched windows.Blue Glass Storefront Shop
  • A modern office space featuring contemporary construction materialsModern Office Space Modern Construction Materials
  • A commercial exterior with brick walls and concrete structures, featuring large glass windows and a black awning.Brick and Concrete Commercial Exterior