FeelDesign LogoFeelDesign

Modern Commercial Interior Floor Plan

Industrial Dining Collection
Industrial Dining Collection

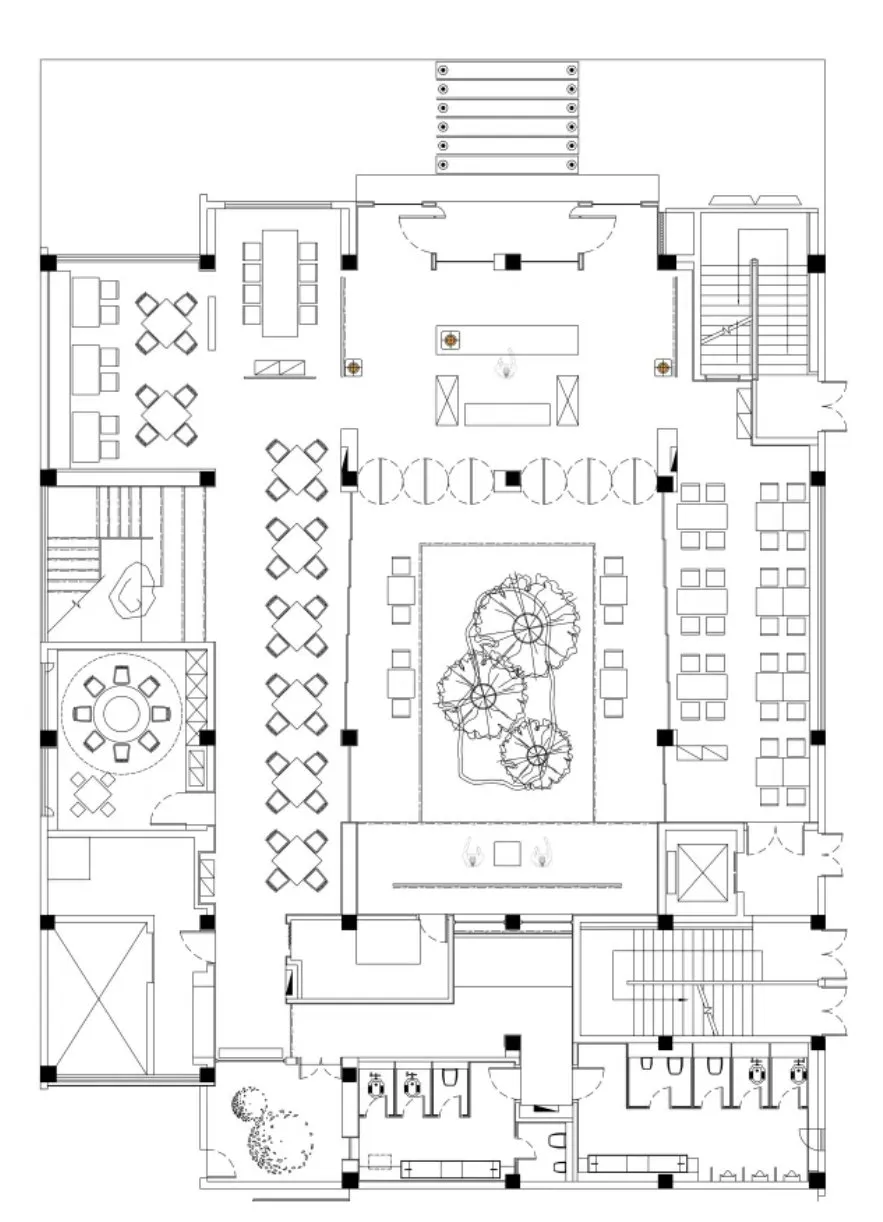
Floor plan of a modern commercial interior

Modern Commercial Interior Floor Plan

architecture · fabricated metal · commercial interiors

A detailed 2D architectural drawing showcasing a modern commercial interior design.

Tags

moderncommercial-interiorarchitecturefabricated-metaloffice-space

Modern Commercial Interior Floor Plan

architecture · fabricated metal · commercial interiors

A detailed 2D architectural drawing showcasing a modern commercial interior design.

Tags

moderncommercial-interiorarchitecturefabricated-metaloffice-space

About this design

Floor plan of a modern commercial interior

Style
architecture
Materials
fabricated metal
Subject
commercial interiors

Related architecture designs

  • A modern wooden staircase with a concrete wall and surrounding structure.Modern Wooden Staircase with Concrete Surrounding
  • A modern storefront with brick and wooden elementsModern Brick & Wood Entryway Design
  • A brick wall with a sign reading 'Yeonheun Roasters'.Brick Wall Roasters Shop Sign
  • Modern wooden door handle with metal latchModern Wooden Door Handle
  • A modern wooden stool with an arched design.Modern Wooden Step Stool
  • Aluminum pull handle on a glass door in a modern interior space.Modern Interior Aluminum Handle
  • A close-up view of a modern black and silver metal door handle against a glass door.Modern Door Handle in Black and Silver
  • A modern interior space with red lighting and wooden finishes.Modern Interior with Red Lighting

Modern Commercial Interior Floor Plan

Industrial Dining Collection

Industrial Dining Collection

Floor plan of a modern commercial interior

Modern Commercial Interior Floor Plan

architecture · fabricated metal · commercial interiors

A detailed 2D architectural drawing showcasing a modern commercial interior design.

Tags

moderncommercial-interiorarchitecturefabricated-metaloffice-space

Modern Commercial Interior Floor Plan

architecture · fabricated metal · commercial interiors

A detailed 2D architectural drawing showcasing a modern commercial interior design.

Tags

moderncommercial-interiorarchitecturefabricated-metaloffice-space

About this design

Floor plan of a modern commercial interior

Style
architecture
Materials
fabricated metal
Subject
commercial interiors

Related architecture designs

  • A modern wooden staircase with a concrete wall and surrounding structure.Modern Wooden Staircase with Concrete Surrounding
  • A modern storefront with brick and wooden elementsModern Brick & Wood Entryway Design
  • A brick wall with a sign reading 'Yeonheun Roasters'.Brick Wall Roasters Shop Sign
  • Modern wooden door handle with metal latchModern Wooden Door Handle
  • A modern wooden stool with an arched design.Modern Wooden Step Stool
  • Aluminum pull handle on a glass door in a modern interior space.Modern Interior Aluminum Handle
  • A close-up view of a modern black and silver metal door handle against a glass door.Modern Door Handle in Black and Silver
  • A modern interior space with red lighting and wooden finishes.Modern Interior with Red Lighting