FeelDesign LogoFeelDesign

Modern Commercial Interior Glass Concrete Wood

Sophisticated Floor Plan Project
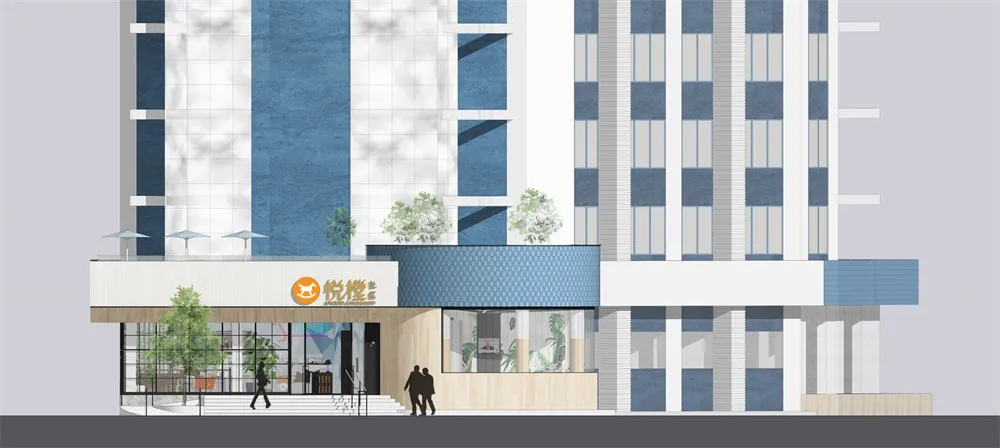
Sophisticated Floor Plan Project

Modern commercial interior featuring glass, concrete, and wood elements

Modern Commercial Interior Glass Concrete Wood

architecture · glass, concrete, wood · commercial interior

Modern Commercial Interior showcasing Glass, Concrete, Wood elements for Commercial Design

Tags

moderncommercial-interiorglassconcretewood

Modern Commercial Interior Glass Concrete Wood

architecture · glass, concrete, wood · commercial interior

Modern Commercial Interior showcasing Glass, Concrete, Wood elements for Commercial Design

Tags

moderncommercial-interiorglassconcretewood

About this design

Modern commercial interior featuring glass, concrete, and wood elements

Style
architecture
Materials
glass, concrete, wood
Subject
commercial interior

Related architecture designs

  • Modern concrete staircase with geometric design and orange lightingModern Staircase Concrete
  • Bamboo panels and ceiling fan in a modern interior design settingBamboo Interior Design
  • A minimalist window view of a church spire in an indoor setting.Modern Minimalist Window
  • A detailed plan of a rooftop layout, showing various tiled surfaces and roofing structures.Modern Roof Design Tile
  • 3D architectural drawing of a modern interior design floor plan featuring geometric shapes and wooden materials.Modern Interior Design Floor Plan
  • A close-up view of a modern lobby featuring black concrete walls and a white floor.Modern Lobby Concrete
  • Modern interior with glass walls and stairs in a minimalist design.Modern Interior with Glass
  • A technical 2D architectural drawing of a floor plan.Floor Plan Architecture

Modern Commercial Interior Glass Concrete Wood

Sophisticated Floor Plan Project

Sophisticated Floor Plan Project

Modern commercial interior featuring glass, concrete, and wood elements

Modern Commercial Interior Glass Concrete Wood

architecture · glass, concrete, wood · commercial interior

Modern Commercial Interior showcasing Glass, Concrete, Wood elements for Commercial Design

Tags

moderncommercial-interiorglassconcretewood

Modern Commercial Interior Glass Concrete Wood

architecture · glass, concrete, wood · commercial interior

Modern Commercial Interior showcasing Glass, Concrete, Wood elements for Commercial Design

Tags

moderncommercial-interiorglassconcretewood

About this design

Modern commercial interior featuring glass, concrete, and wood elements

Style
architecture
Materials
glass, concrete, wood
Subject
commercial interior

Related architecture designs

  • Modern concrete staircase with geometric design and orange lightingModern Staircase Concrete
  • Bamboo panels and ceiling fan in a modern interior design settingBamboo Interior Design
  • A minimalist window view of a church spire in an indoor setting.Modern Minimalist Window
  • A detailed plan of a rooftop layout, showing various tiled surfaces and roofing structures.Modern Roof Design Tile
  • 3D architectural drawing of a modern interior design floor plan featuring geometric shapes and wooden materials.Modern Interior Design Floor Plan
  • A close-up view of a modern lobby featuring black concrete walls and a white floor.Modern Lobby Concrete
  • Modern interior with glass walls and stairs in a minimalist design.Modern Interior with Glass
  • A technical 2D architectural drawing of a floor plan.Floor Plan Architecture