FeelDesign LogoFeelDesign

Modern Commercial Interior Glass

Contemporary Floor Plan Interior
Contemporary Floor Plan Interior

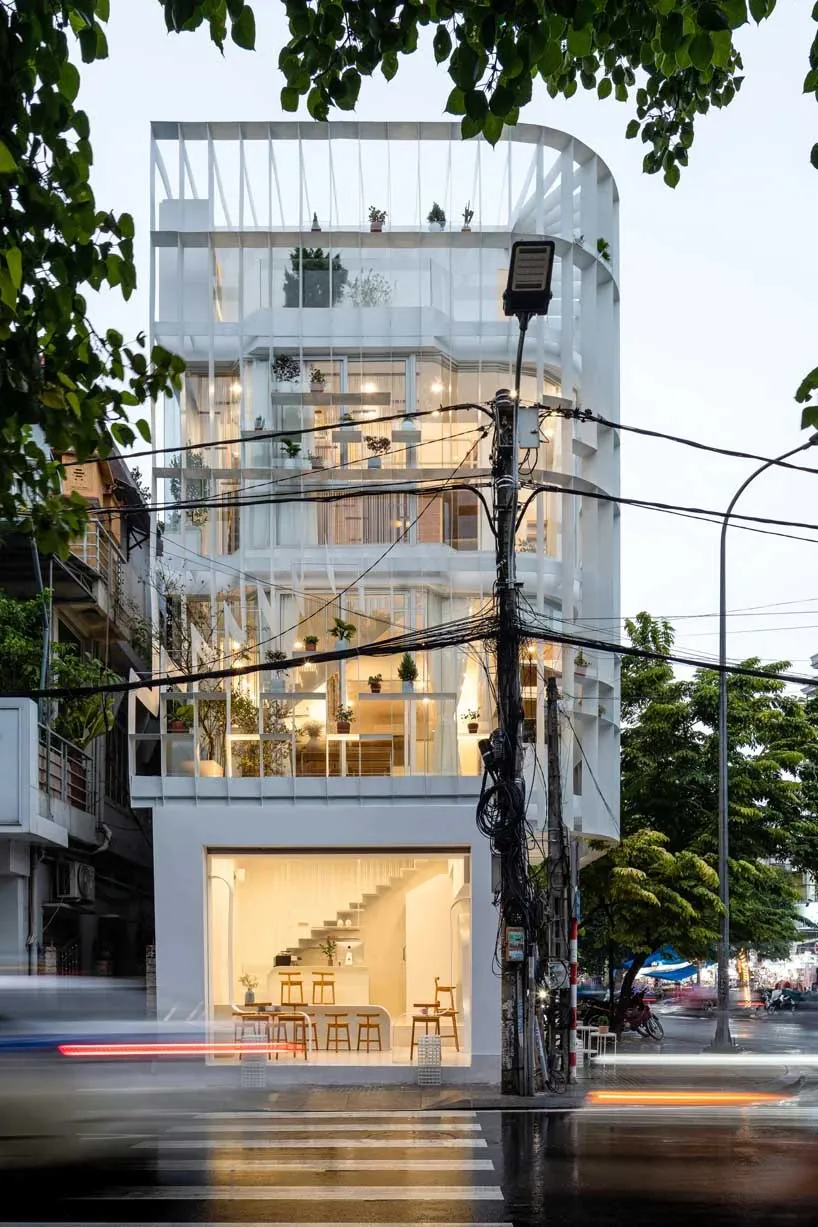
Perspective view of a modern commercial interior with glass walls and lighting visible through the open spaces.

Modern Commercial Interior Glass

modern · glass · commercial interior

Modern commercial interior features glass and open spaces designed for business ambiance and functionality.

Tags

moderncommercial-interiorglassbusiness-ambiancefunctionality

Modern Commercial Interior Glass

modern · glass · commercial interior

Modern commercial interior features glass and open spaces designed for business ambiance and functionality.

Tags

moderncommercial-interiorglassbusiness-ambiancefunctionality

About this design

Perspective view of a modern commercial interior with glass walls and lighting visible through the open spaces.

Style
modern
Materials
glass
Subject
commercial interior

Related modern designs

  • A modern residential exterior with a metal fence and rustic tree.Modern Residential Exterior
  • A modern landscape design featuring concrete elements and a minimalist approach.Modern Landscape Concrete
  • Modern living room interior with wood elements and greenery.Modern Living Room Interior with Wood
  • Modern residential exterior with metal siding, glass windows, and outdoor lighting.Modern Residential Exterior Metal Siding
  • Modern public space with large glass panels, steel framing, and LED lighting.Modern Public Space with Glass and Steel
  • Modern living room with a concrete floor, glass sliding doors, and a green fur blanket.Modern Living Room Concrete Glass
  • Modern residential building featuring a concrete and glass exteriorModern Residential Building with Concrete and Glas
  • Minimalist, white, concrete interior space with modern, red chair and large window.Modern Interior White Concrete

Modern Commercial Interior Glass

Contemporary Floor Plan Interior

Contemporary Floor Plan Interior

Perspective view of a modern commercial interior with glass walls and lighting visible through the open spaces.

Modern Commercial Interior Glass

modern · glass · commercial interior

Modern commercial interior features glass and open spaces designed for business ambiance and functionality.

Tags

moderncommercial-interiorglassbusiness-ambiancefunctionality

Modern Commercial Interior Glass

modern · glass · commercial interior

Modern commercial interior features glass and open spaces designed for business ambiance and functionality.

Tags

moderncommercial-interiorglassbusiness-ambiancefunctionality

About this design

Perspective view of a modern commercial interior with glass walls and lighting visible through the open spaces.

Style
modern
Materials
glass
Subject
commercial interior

Related modern designs

  • A modern residential exterior with a metal fence and rustic tree.Modern Residential Exterior
  • A modern landscape design featuring concrete elements and a minimalist approach.Modern Landscape Concrete
  • Modern living room interior with wood elements and greenery.Modern Living Room Interior with Wood
  • Modern residential exterior with metal siding, glass windows, and outdoor lighting.Modern Residential Exterior Metal Siding
  • Modern public space with large glass panels, steel framing, and LED lighting.Modern Public Space with Glass and Steel
  • Modern living room with a concrete floor, glass sliding doors, and a green fur blanket.Modern Living Room Concrete Glass
  • Modern residential building featuring a concrete and glass exteriorModern Residential Building with Concrete and Glas
  • Minimalist, white, concrete interior space with modern, red chair and large window.Modern Interior White Concrete