FeelDesign LogoFeelDesign

Modern Commercial Interior Glass Windows

Modern Retail Project
Modern Retail Project

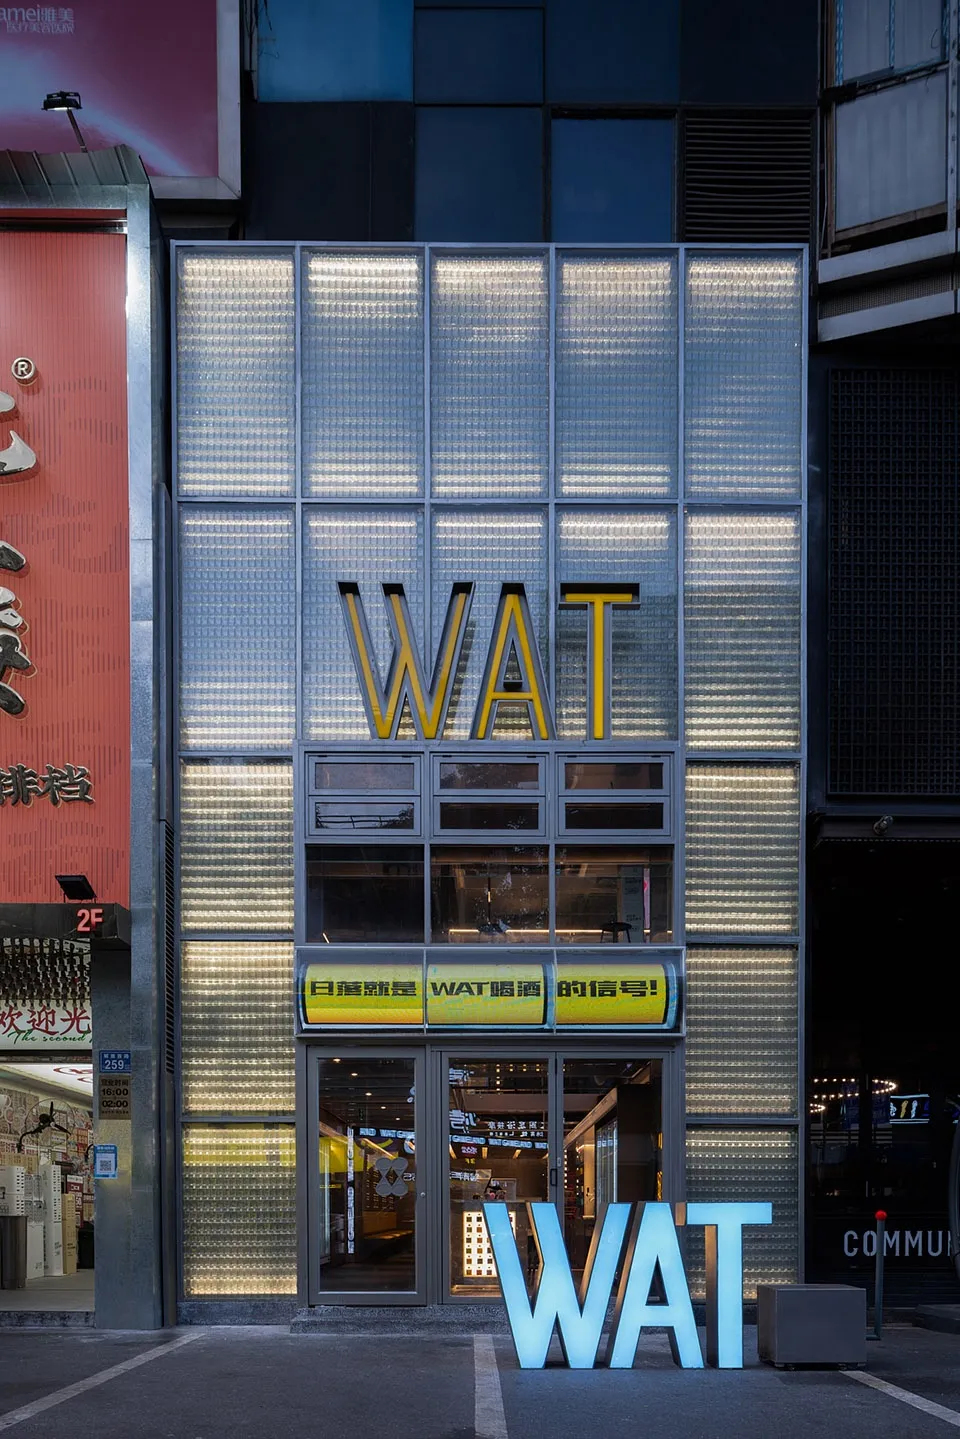
A modern storefront with large glass windows displaying illuminated signage

Modern Commercial Interior Glass Windows

commercial interior · glass windows · storefront retail

Modern storefront design featuring illuminated signage and glass windows. The storefront showcases contemporary design elements and provides visibility into the

Tags

moderncommercialinteriorglass-windowsilluminated-signage

Modern Commercial Interior Glass Windows

commercial interior · glass windows · storefront retail

Modern storefront design featuring illuminated signage and glass windows. The storefront showcases contemporary design elements and provides visibility into the

Tags

moderncommercialinteriorglass-windowsilluminated-signage

About this design

A modern storefront with large glass windows displaying illuminated signage

Style
commercial interior
Materials
glass windows
Subject
storefront retail

Related commercial interior designs

  • A 2D architectural drawing of a modern cafe with a concrete floor plan.Modern Cafe Concrete Floor Plan
  • A clothing retail space featuring industrial-style metal shelves and concrete floors.Clothing Retail Space with Mixed Materials
  • A commercial interior retail shop neutral colors floor plan with designated areas for counter, display, and hanger.Commercial Interior Retail Shop Neutral Colors Flo
  • A modern retail storefront with glass walls and marble accents.Modern Retail Storefront Glass Marble
  • Modern commercial staircase featuring metallic, glass, and concrete materials.Modern Commercial Staircase Metallic Glass Concret
  • Rendered 3D model of a commercial interior showing a bar counter with a modern design, featuring mixed materials and a sleek,Commercial Interior Bar Counter Rendered 3D
  • Restaurant commercial floor plan with multiple tables and seating arrangements.Restaurant Commercial Floor Plan
  • An isometric 3D rendering of a coffee shop's floor plan featuring a wooden counter.Coffee Shop Floor Plan with Wooden Counter

Modern Commercial Interior Glass Windows

Modern Retail Project

Modern Retail Project

A modern storefront with large glass windows displaying illuminated signage

Modern Commercial Interior Glass Windows

commercial interior · glass windows · storefront retail

Modern storefront design featuring illuminated signage and glass windows. The storefront showcases contemporary design elements and provides visibility into the

Tags

moderncommercialinteriorglass-windowsilluminated-signage

Modern Commercial Interior Glass Windows

commercial interior · glass windows · storefront retail

Modern storefront design featuring illuminated signage and glass windows. The storefront showcases contemporary design elements and provides visibility into the

Tags

moderncommercialinteriorglass-windowsilluminated-signage

About this design

A modern storefront with large glass windows displaying illuminated signage

Style
commercial interior
Materials
glass windows
Subject
storefront retail

Related commercial interior designs

  • A 2D architectural drawing of a modern cafe with a concrete floor plan.Modern Cafe Concrete Floor Plan
  • A clothing retail space featuring industrial-style metal shelves and concrete floors.Clothing Retail Space with Mixed Materials
  • A commercial interior retail shop neutral colors floor plan with designated areas for counter, display, and hanger.Commercial Interior Retail Shop Neutral Colors Flo
  • A modern retail storefront with glass walls and marble accents.Modern Retail Storefront Glass Marble
  • Modern commercial staircase featuring metallic, glass, and concrete materials.Modern Commercial Staircase Metallic Glass Concret
  • Rendered 3D model of a commercial interior showing a bar counter with a modern design, featuring mixed materials and a sleek,Commercial Interior Bar Counter Rendered 3D
  • Restaurant commercial floor plan with multiple tables and seating arrangements.Restaurant Commercial Floor Plan
  • An isometric 3D rendering of a coffee shop's floor plan featuring a wooden counter.Coffee Shop Floor Plan with Wooden Counter