FeelDesign LogoFeelDesign

Modern Commercial Interior Outdoor Space

Contemporary Retail Concept
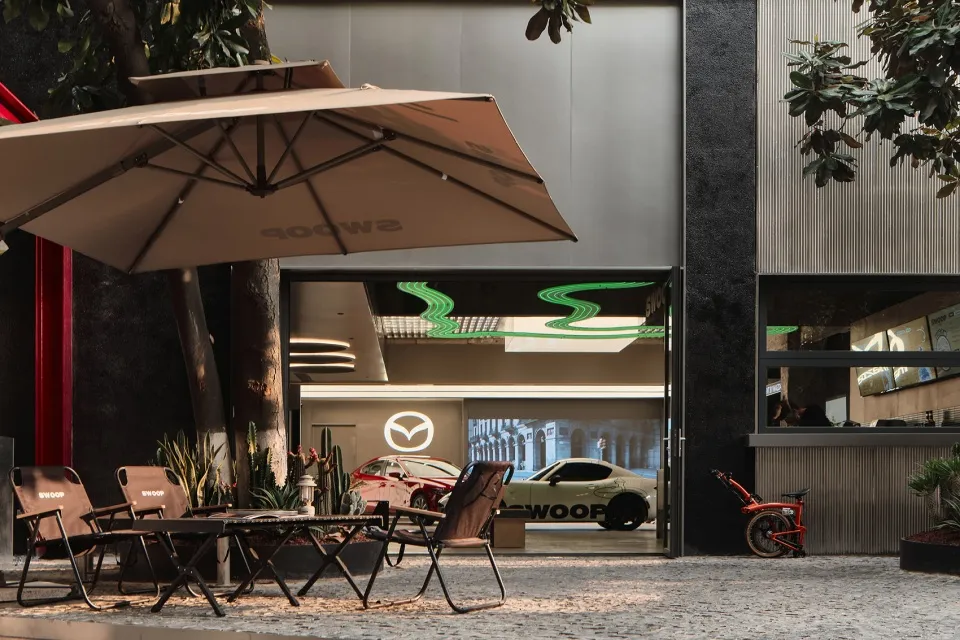
Contemporary Retail Concept

Modern commercial outdoor seating area with umbrellas, tables, and chairs.

Modern Commercial Interior Outdoor Space

architecture · mixed media · commercial interior

Modern commercial outdoor seating area showcasing comfortable furniture for business outdoor gathering

Tags

commercial-interiormodernfurnitureoutdoor-spacecomfortable

Modern Commercial Interior Outdoor Space

architecture · mixed media · commercial interior

Modern commercial outdoor seating area showcasing comfortable furniture for business outdoor gathering

Tags

commercial-interiormodernfurnitureoutdoor-spacecomfortable

About this design

Modern commercial outdoor seating area with umbrellas, tables, and chairs.

Style
architecture
Materials
mixed media
Subject
commercial interior

Related architecture designs

  • Floor plan of a modern commercial interior with various functional spaces labeled and detailed.Modern Commercial Interior Design Plan
  • Modern commercial interior design with steel beams, brick, concrete, and glassModern Commercial Interior with Steel Beams, Brick
  • A sleek modern commercial interior with wooden accents, featuring a storefront with large windows and a minimalist design.Modern Commercial Interior Design with Wood
  • A modern commercial interior featuring sleek, minimalist concrete architecture.Modern Commercial Interiors Concrete
  • Schematic drawing of a modern commercial interior with wooden elements.
Modern Commercial Interiors Wooden Floor Plan
  • Modern commercial building with wooden frame and greeneryModern Commercial Interiors Wooden Frame
  • Modern commercial entrance featuring metallic textureModern Commercial Intervention: Metallic Texture
  • Detailed 2D architectural drawing of a modern commercial kitchen featuring steel, concrete, and tiled surfaces.Modern Commercial Kitchen Floor Plan