FeelDesign LogoFeelDesign

Modern Commercial Mall with Brick, Concrete, Glass

Chic Retail Space
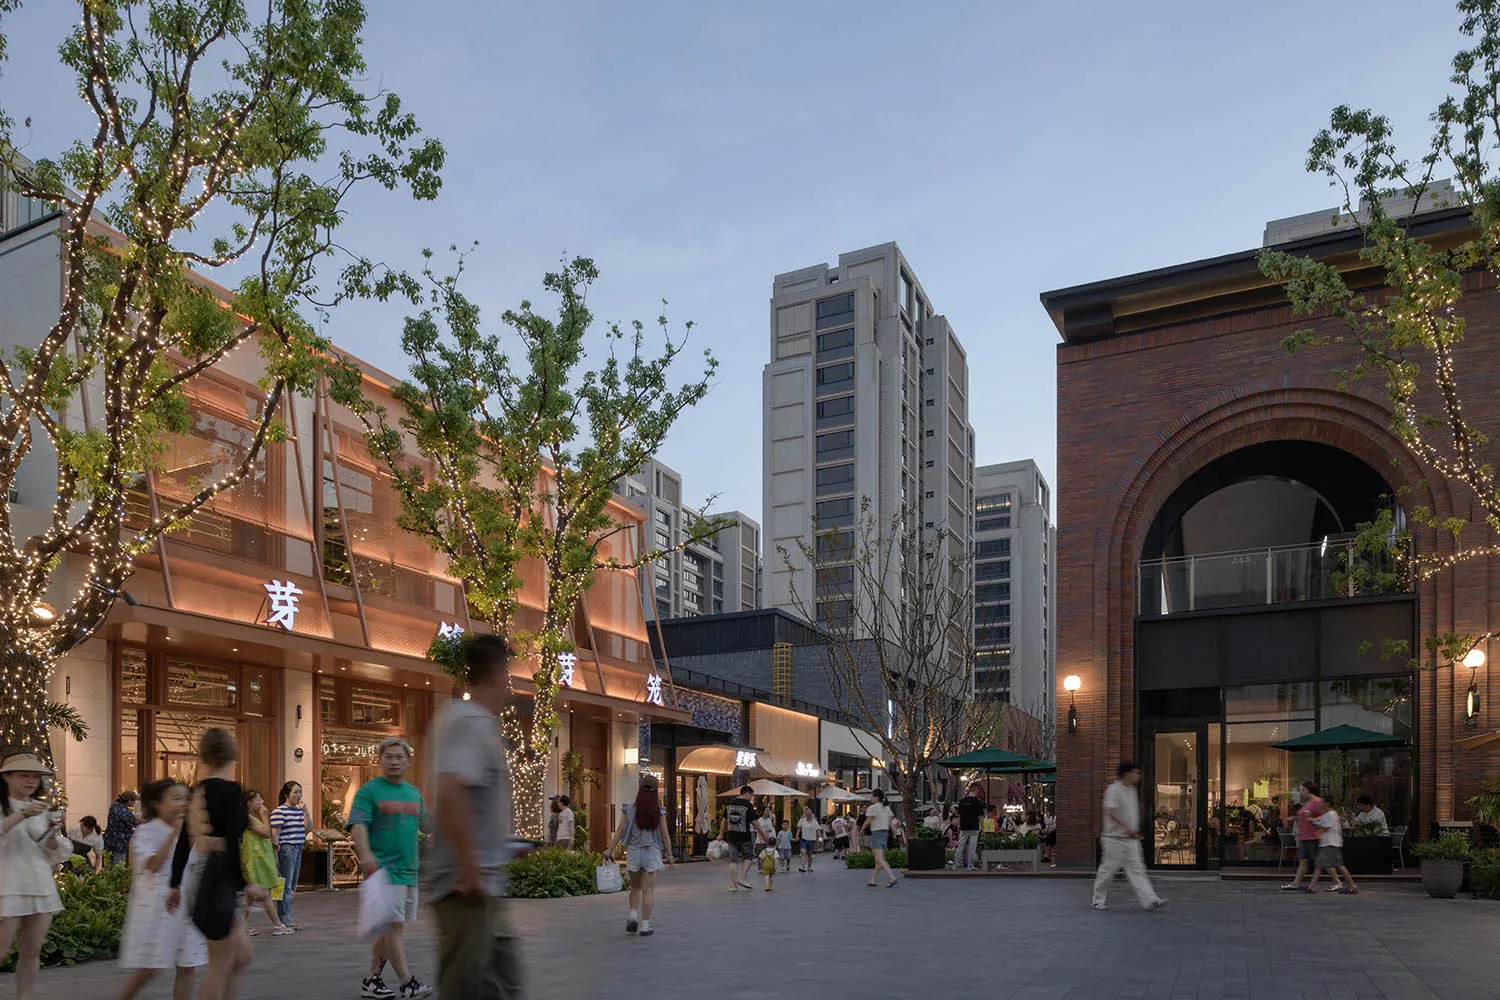
Chic Retail Space

A bustling commercial mall with modern architecture featuring brick, concrete, glass, and lighting.

Modern Commercial Mall with Brick, Concrete, Glass

architecture · brick concrete glass lighting · commercial mall interior

A lively commercial mall showcasing modern architectural elements like brick, concrete, glass, and lighting.

Tags

commercial-mallarchitecturemodernbrick-concrete-glass-lightingurban-shopping-center

Modern Commercial Mall with Brick, Concrete, Glass

architecture · brick concrete glass lighting · commercial mall interior

A lively commercial mall showcasing modern architectural elements like brick, concrete, glass, and lighting.

Tags

commercial-mallarchitecturemodernbrick-concrete-glass-lightingurban-shopping-center

About this design

A bustling commercial mall with modern architecture featuring brick, concrete, glass, and lighting.

Style
architecture
Materials
brick concrete glass lighting
Subject
commercial mall interior

Related architecture designs

  • Modern retail storefronts with a concrete facade and glass windows.Modern Street Retail Stores Concrete
  • A detailed architectural floor plan of an industrial workspace featuring exposed concrete flooring.Industrial Workspace with Concrete Flooring
  • Modern residential exterior with concrete finish and wooden accents.Modern Residential Concrete Exterior
  • A modern black cabin with a wooden deck and white cushioned chairs.Modern Black Cabin Exterior
  • Illustration of a vertical architectural floor plan featuring staircases.Floor Plan Architecture Staircase
  • Floor plan of a modern residential building, showing multiple residential units and common areas.Modern Residential Tower Floor Plan
  • Floor plan of a modern design featuring an outdoor leisure area, hall, outdoor card seat area, living room, and bar counter.Modern Outdoor Leisure Area, Hall, Outdoor Card Se
  • A concrete staircase with a metallic handrail reflected in a glossy floor.Concrete Staircase Reflection

Modern Commercial Mall with Brick, Concrete, Glass

Chic Retail Space

Chic Retail Space

A bustling commercial mall with modern architecture featuring brick, concrete, glass, and lighting.

Modern Commercial Mall with Brick, Concrete, Glass

architecture · brick concrete glass lighting · commercial mall interior

A lively commercial mall showcasing modern architectural elements like brick, concrete, glass, and lighting.

Tags

commercial-mallarchitecturemodernbrick-concrete-glass-lightingurban-shopping-center

Modern Commercial Mall with Brick, Concrete, Glass

architecture · brick concrete glass lighting · commercial mall interior

A lively commercial mall showcasing modern architectural elements like brick, concrete, glass, and lighting.

Tags

commercial-mallarchitecturemodernbrick-concrete-glass-lightingurban-shopping-center

About this design

A bustling commercial mall with modern architecture featuring brick, concrete, glass, and lighting.

Style
architecture
Materials
brick concrete glass lighting
Subject
commercial mall interior

Related architecture designs

  • Modern retail storefronts with a concrete facade and glass windows.Modern Street Retail Stores Concrete
  • A detailed architectural floor plan of an industrial workspace featuring exposed concrete flooring.Industrial Workspace with Concrete Flooring
  • Modern residential exterior with concrete finish and wooden accents.Modern Residential Concrete Exterior
  • A modern black cabin with a wooden deck and white cushioned chairs.Modern Black Cabin Exterior
  • Illustration of a vertical architectural floor plan featuring staircases.Floor Plan Architecture Staircase
  • Floor plan of a modern residential building, showing multiple residential units and common areas.Modern Residential Tower Floor Plan
  • Floor plan of a modern design featuring an outdoor leisure area, hall, outdoor card seat area, living room, and bar counter.Modern Outdoor Leisure Area, Hall, Outdoor Card Se
  • A concrete staircase with a metallic handrail reflected in a glossy floor.Concrete Staircase Reflection