FeelDesign LogoFeelDesign

Modern Commercial Space Office Plan

Sophisticated Office Design
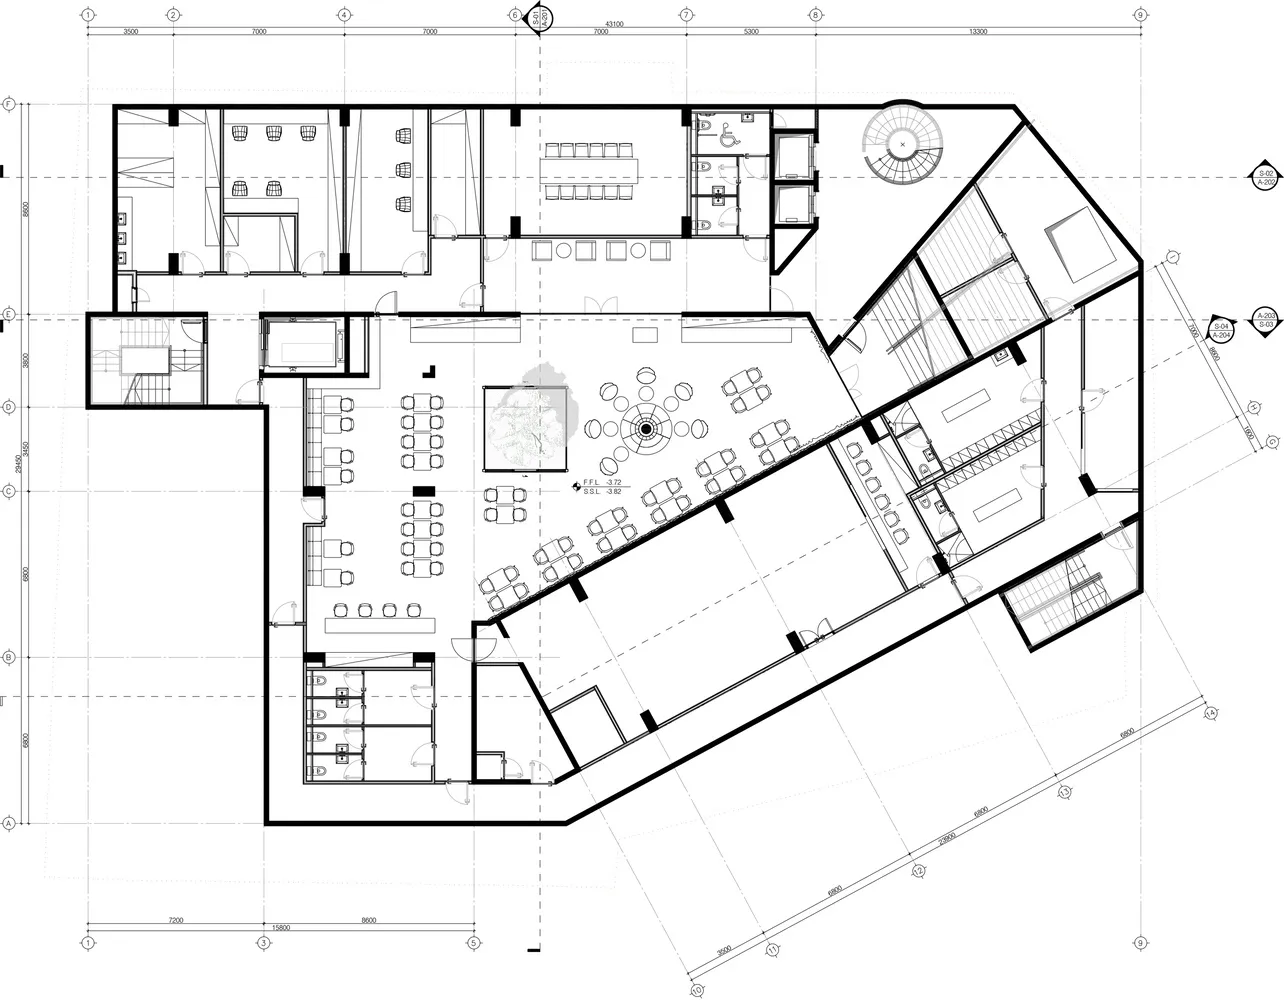
Sophisticated Office Design

Modern commercial office space with compact panels, modular furniture, and open workstations.

Modern Commercial Space Office Plan

architecture · compact panel · commercial space

This meticulously designed commercial office space features modern aesthetics, compact panels for efficient use of space, and open workstations conducive to col

Tags

modern architectureoffice layoutcompact panelscollaborative workstationsefficient space utilization

Modern Commercial Space Office Plan

architecture · compact panel · commercial space

This meticulously designed commercial office space features modern aesthetics, compact panels for efficient use of space, and open workstations conducive to col

Tags

modern architectureoffice layoutcompact panelscollaborative workstationsefficient space utilization

About this design

Modern commercial office space with compact panels, modular furniture, and open workstations.

Style
architecture
Materials
compact panel
Subject
commercial space

Related architecture designs

  • A nighttime cityscape featuring modern skyscrapers and illuminated buildings.Modern Cityscape at Night
  • A photograph of a modern interior space with concrete walls, showing a minimalist design aesthetic.Modern Interior Concrete Walls
  • A modern interior space with a concrete structure and large windows.Modern Interior Concrete Architecture Photograph
  • A green banner with Chinese characters hanging from a wooden beamGreen Asian Sign
  • Modern architectural design featuring a black brick exterior with geometric windows and a sloped roof.Modern Brick Building Exterior
  • Modern architectural floor plan for a second floor warehouse and living spaceModern Second Floor Warehouse Living Plan
  • A detailed architectural floor plan depicting the layout of a building's third floor, featuring concrete, glass, and steel maThird Floor Plan Concrete Glass Staircase Steel Wa
  • Person walking up a spiraling wooden staircase illuminated by LED lights at night.Spiraled Wood Staircase at Night

Modern Commercial Space Office Plan

Sophisticated Office Design

Sophisticated Office Design

Modern commercial office space with compact panels, modular furniture, and open workstations.

Modern Commercial Space Office Plan

architecture · compact panel · commercial space

This meticulously designed commercial office space features modern aesthetics, compact panels for efficient use of space, and open workstations conducive to col

Tags

modern architectureoffice layoutcompact panelscollaborative workstationsefficient space utilization

Modern Commercial Space Office Plan

architecture · compact panel · commercial space

This meticulously designed commercial office space features modern aesthetics, compact panels for efficient use of space, and open workstations conducive to col

Tags

modern architectureoffice layoutcompact panelscollaborative workstationsefficient space utilization

About this design

Modern commercial office space with compact panels, modular furniture, and open workstations.

Style
architecture
Materials
compact panel
Subject
commercial space

Related architecture designs

  • A nighttime cityscape featuring modern skyscrapers and illuminated buildings.Modern Cityscape at Night
  • A photograph of a modern interior space with concrete walls, showing a minimalist design aesthetic.Modern Interior Concrete Walls
  • A modern interior space with a concrete structure and large windows.Modern Interior Concrete Architecture Photograph
  • A green banner with Chinese characters hanging from a wooden beamGreen Asian Sign
  • Modern architectural design featuring a black brick exterior with geometric windows and a sloped roof.Modern Brick Building Exterior
  • Modern architectural floor plan for a second floor warehouse and living spaceModern Second Floor Warehouse Living Plan
  • A detailed architectural floor plan depicting the layout of a building's third floor, featuring concrete, glass, and steel maThird Floor Plan Concrete Glass Staircase Steel Wa
  • Person walking up a spiraling wooden staircase illuminated by LED lights at night.Spiraled Wood Staircase at Night