FeelDesign LogoFeelDesign

Modern Commercial Space Design Plan

Elegant Kitchen Concept
Elegant Kitchen Concept

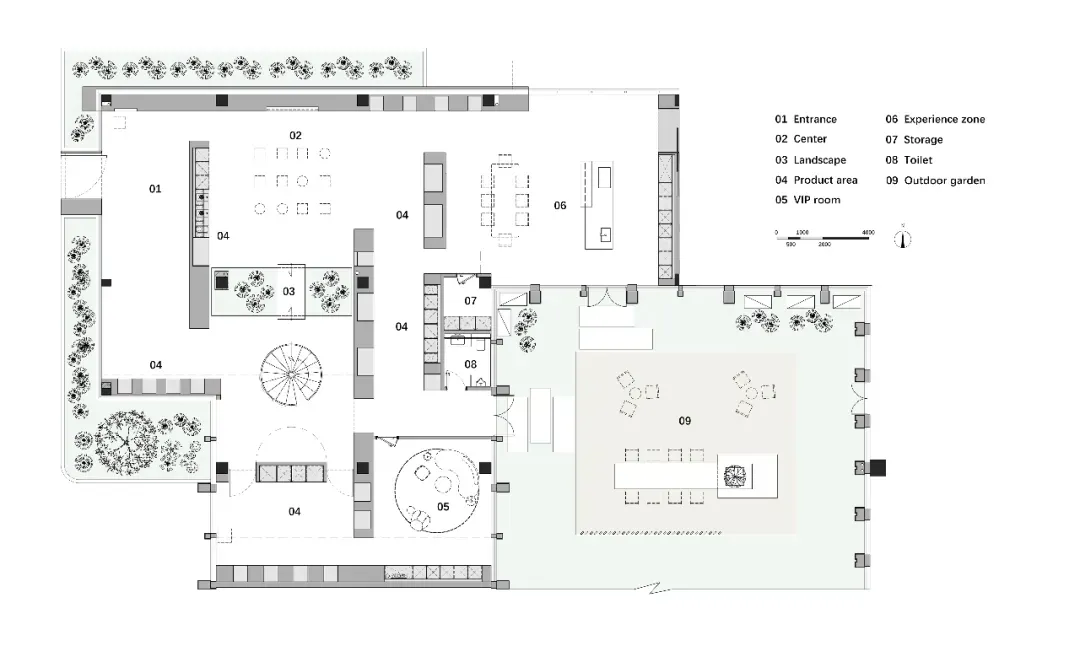
Modern office space with a central meeting area, product display areas, and outdoor garden.

Modern Commercial Space Design Plan

interior design · modern · commercial space

Modern Commercial Space showcasing Modern Office Furniture for Business Productivity

Tags

modernofficefurnitureproductivityspace

Modern Commercial Space Design Plan

interior design · modern · commercial space

Modern Commercial Space showcasing Modern Office Furniture for Business Productivity

Tags

modernofficefurnitureproductivityspace

About this design

Modern office space with a central meeting area, product display areas, and outdoor garden.

Style
interior design
Materials
modern
Subject
commercial space

Related interior design designs

  • A modern interior design featuring a green chair in front of a wooden wall, with two tables and a minimalist atmosphereModern Minimalist Space with Wooden Wall
  • A tan-colored room with a large wooden cabinet, brown door, and two other doors, featuring a sink and a functional spaceCozy Room with Wooden Cabinet
  • Floor plan of a residential building with various rooms and dimensions labeled.Modern Residential Floor Plan
  • Modern bedroom featuring a textured wall and minimalist furnitureModern Bedroom with Textured Wall
  • A modern cafe interior with concrete walls and a minimalist design.Modern Cafe Concrete Interior
  • A modern office space featuring black tables and a wooden counter against a white and cork wall.Modern Office with Black Tables and Wooden Counter
  • A modern yacht lounge featuring a sleek, white table with wooden legs, surrounded by cushioned chairs with wooden frames.Modern Yacht Lounge
  • A residential living room with a wood cabinet, a table lamp, and a view of the ocean.Beachside Residential Living Room - Wood

Modern Commercial Space Design Plan

Elegant Kitchen Concept

Elegant Kitchen Concept

Modern office space with a central meeting area, product display areas, and outdoor garden.

Modern Commercial Space Design Plan

interior design · modern · commercial space

Modern Commercial Space showcasing Modern Office Furniture for Business Productivity

Tags

modernofficefurnitureproductivityspace

Modern Commercial Space Design Plan

interior design · modern · commercial space

Modern Commercial Space showcasing Modern Office Furniture for Business Productivity

Tags

modernofficefurnitureproductivityspace

About this design

Modern office space with a central meeting area, product display areas, and outdoor garden.

Style
interior design
Materials
modern
Subject
commercial space

Related interior design designs

  • A modern interior design featuring a green chair in front of a wooden wall, with two tables and a minimalist atmosphereModern Minimalist Space with Wooden Wall
  • A tan-colored room with a large wooden cabinet, brown door, and two other doors, featuring a sink and a functional spaceCozy Room with Wooden Cabinet
  • Floor plan of a residential building with various rooms and dimensions labeled.Modern Residential Floor Plan
  • Modern bedroom featuring a textured wall and minimalist furnitureModern Bedroom with Textured Wall
  • A modern cafe interior with concrete walls and a minimalist design.Modern Cafe Concrete Interior
  • A modern office space featuring black tables and a wooden counter against a white and cork wall.Modern Office with Black Tables and Wooden Counter
  • A modern yacht lounge featuring a sleek, white table with wooden legs, surrounded by cushioned chairs with wooden frames.Modern Yacht Lounge
  • A residential living room with a wood cabinet, a table lamp, and a view of the ocean.Beachside Residential Living Room - Wood