FeelDesign LogoFeelDesign

Modern Commercial Space with Dining Area

RiverRidge Cafe in Seoul, Korea
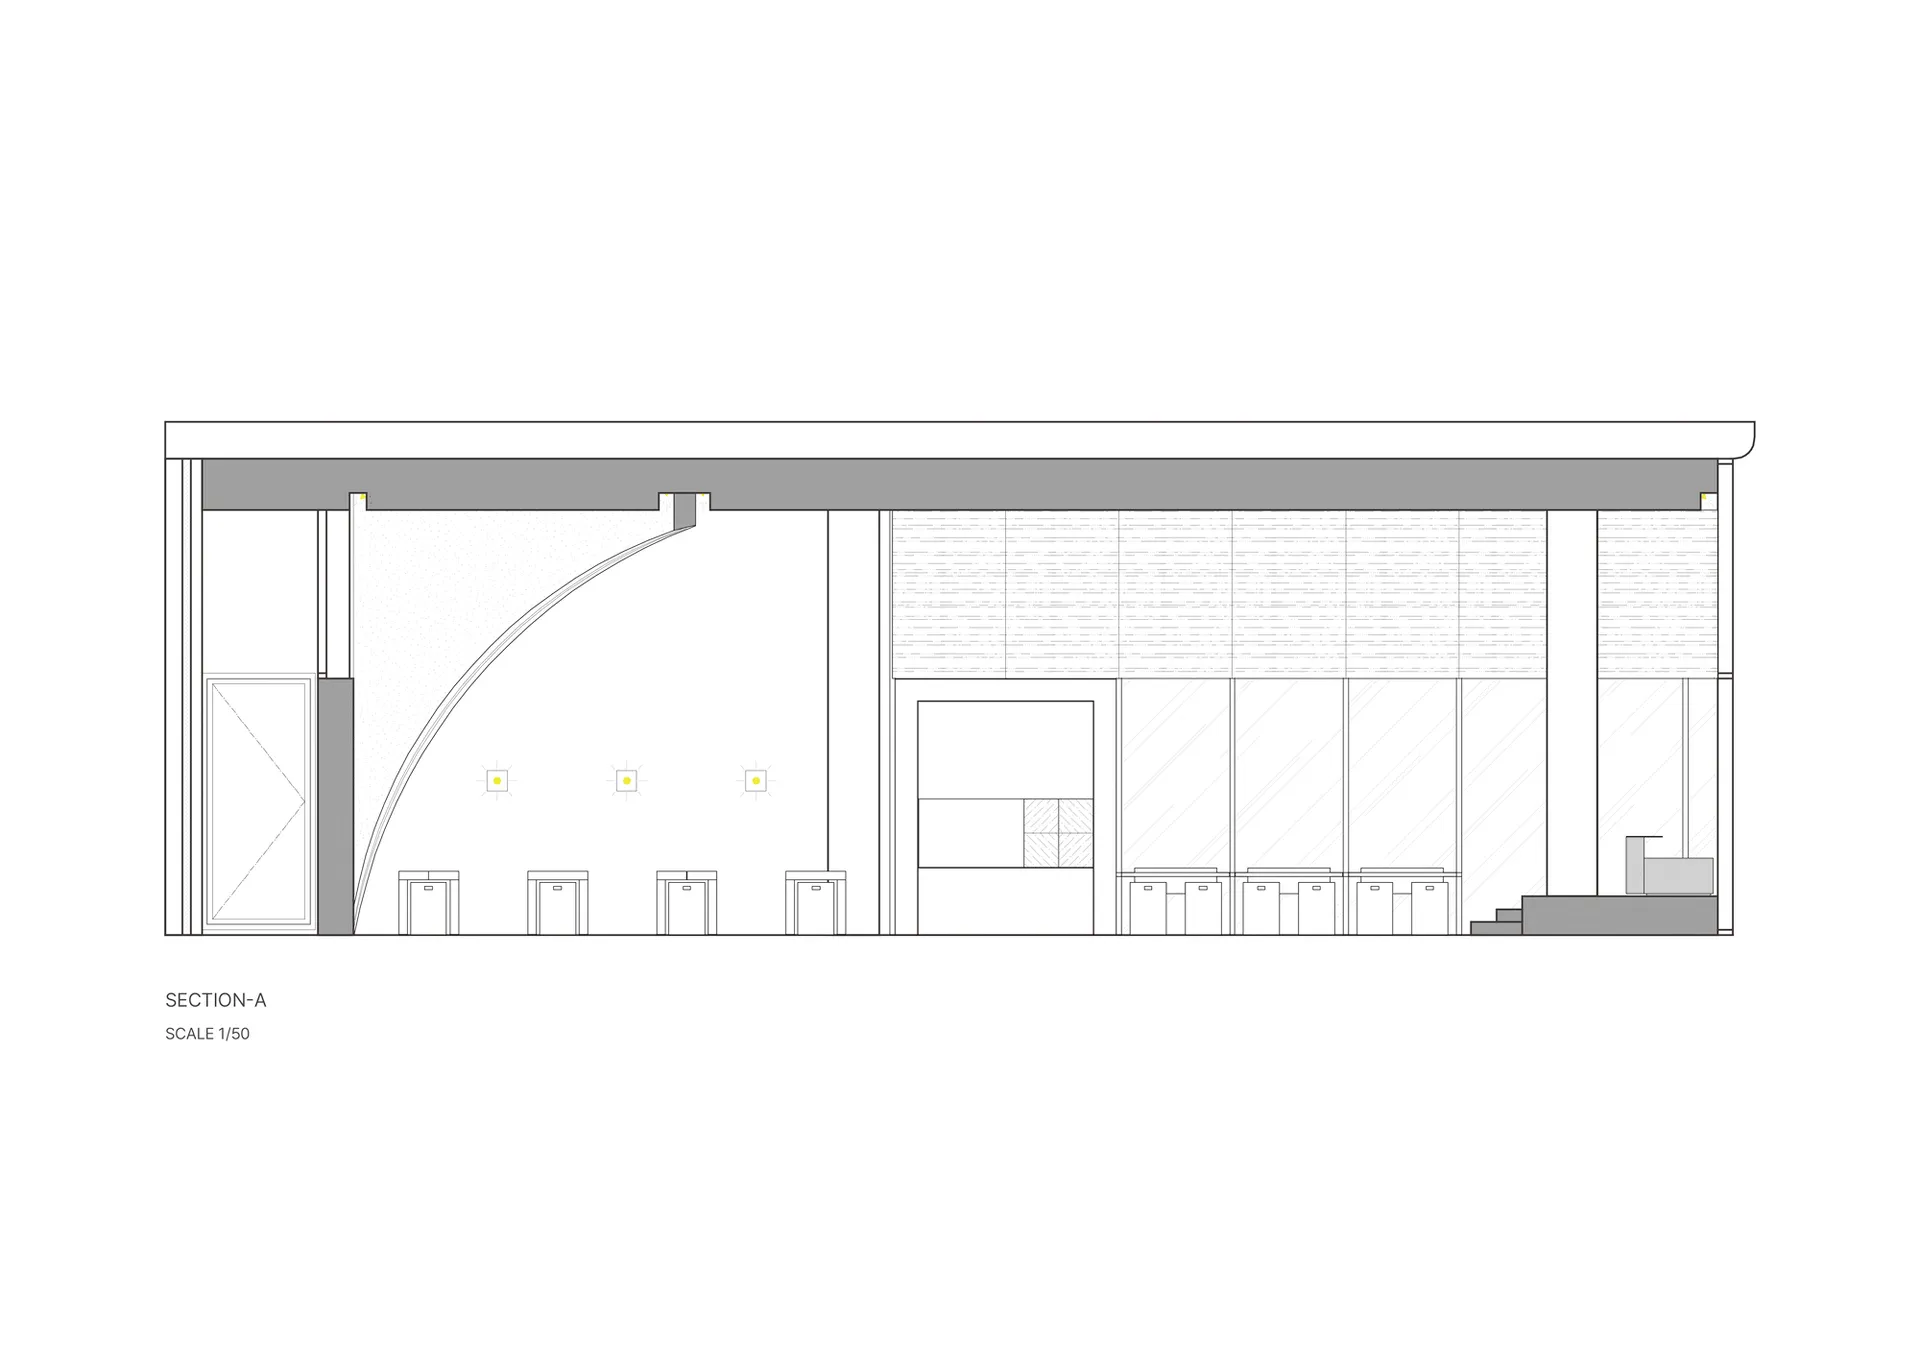
RiverRidge Cafe in Seoul, Korea

A modern commercial space with a large open area, dining area, kitchen, and chairs, suggesting a welcoming environment for visitors

Modern Commercial Space with Dining Area

commercial space · wood · interior design

Tags

commercialmodernopen-plandining-areawelcomingfunctional

Modern Commercial Space with Dining Area

commercial space · wood · interior design

Tags

commercialmodernopen-plandining-areawelcomingfunctional

About this design

A modern commercial space with a large open area, dining area, kitchen, and chairs, suggesting a welcoming environment for visitors

Style
commercial space
Materials
wood
Subject
interior design

Related commercial space designs

  • A technical drawing of a storefront with concrete, metal, and glass materials.Commercial Storefront Concrete and Metal
  • A detailed architectural drawing of a coffee shop floor plan featuring a tile floor and wooden counter.Coffee Shop Floor Plan with Tile Floor and Wooden
  • Restaurant exterior with wooden guiding post surrounded by tropical greenery, large hanging lanterns hanging from the ceilingRestaurant Exterior with Wooden Guiding Post and B
  • Floor plan of an office space with neutral color palette, including desks, cubicles, and conference roomOffice Space Layout - Neutral Colors
  • Bakery cafe floor plan showing various functional zones and equipment locations.Bakery Cafe Floor Plan Technical View
  • A sleek, modern coffee shop barista station featuring a metal counter.Modern Coffee Shop Barista Station Metal Counter
  • A modern commercial space with glass railings, concrete structures, and metal railings, featuring an urban outdoor area with Urban Commercial Space with Glass, Concrete, and M
  • Detailed architectural plan of a commercial space in an urban developmentCommercial Space Urban Development Paper Plan

Modern Commercial Space with Dining Area

RiverRidge Cafe in Seoul, Korea

RiverRidge Cafe in Seoul, Korea

A modern commercial space with a large open area, dining area, kitchen, and chairs, suggesting a welcoming environment for visitors

Modern Commercial Space with Dining Area

commercial space · wood · interior design

Tags

commercialmodernopen-plandining-areawelcomingfunctional

Modern Commercial Space with Dining Area

commercial space · wood · interior design

Tags

commercialmodernopen-plandining-areawelcomingfunctional

About this design

A modern commercial space with a large open area, dining area, kitchen, and chairs, suggesting a welcoming environment for visitors

Style
commercial space
Materials
wood
Subject
interior design

Related commercial space designs

  • A technical drawing of a storefront with concrete, metal, and glass materials.Commercial Storefront Concrete and Metal
  • A detailed architectural drawing of a coffee shop floor plan featuring a tile floor and wooden counter.Coffee Shop Floor Plan with Tile Floor and Wooden
  • Restaurant exterior with wooden guiding post surrounded by tropical greenery, large hanging lanterns hanging from the ceilingRestaurant Exterior with Wooden Guiding Post and B
  • Floor plan of an office space with neutral color palette, including desks, cubicles, and conference roomOffice Space Layout - Neutral Colors
  • Bakery cafe floor plan showing various functional zones and equipment locations.Bakery Cafe Floor Plan Technical View
  • A sleek, modern coffee shop barista station featuring a metal counter.Modern Coffee Shop Barista Station Metal Counter
  • A modern commercial space with glass railings, concrete structures, and metal railings, featuring an urban outdoor area with Urban Commercial Space with Glass, Concrete, and M
  • Detailed architectural plan of a commercial space in an urban developmentCommercial Space Urban Development Paper Plan