FeelDesign LogoFeelDesign

Modern Community Center Glass

Chic Floor Plan Project
Chic Floor Plan Project

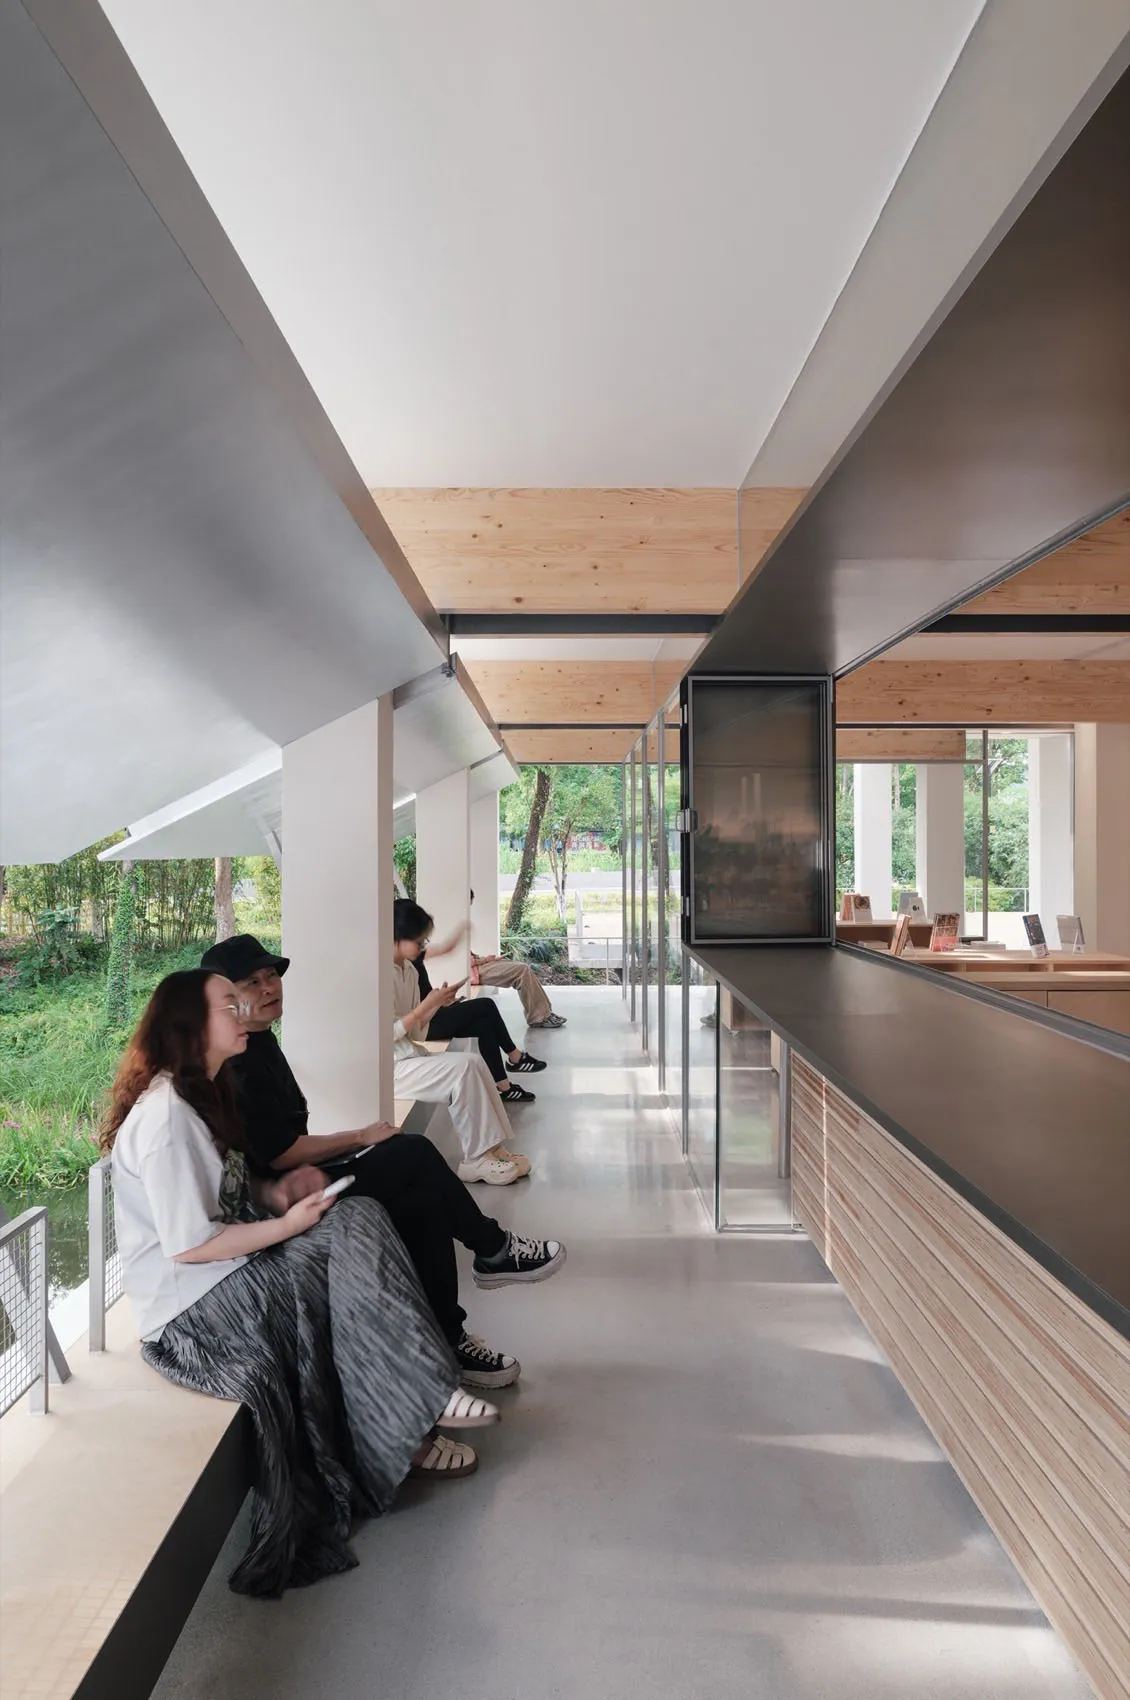
People sitting on benches in a modern glass-walled interior space.

Modern Community Center Glass

modern interior · glass · community center

Architectural features of the glass walls for natural light and open design.

Tags

modernarchitectureinteriorsglasscommunity-center

Modern Community Center Glass

modern interior · glass · community center

Architectural features of the glass walls for natural light and open design.

Tags

modernarchitectureinteriorsglasscommunity-center

About this design

People sitting on benches in a modern glass-walled interior space.

Style
modern interior
Materials
glass
Subject
community center

Related modern interior designs

  • A modern community lounge featuring a mix of materialsModern Community Lounge with Mixed Materials
  • A modern living room with a neutral color scheme, featuring a glass coffee table, striped sofa, and metallic kitchen cabinetsModern Compact Living Room Neutral Tones
  • Modern living room with concrete walls, large floor-to-ceiling windows, and minimalist furniture.Modern Concrete and Glass Living Space
  • A modern living room with grey concrete walls, a minimalist sofa, and a marble coffee table.Modern Concrete and Marble Living Room
  • Modern bathroom with concrete tiles and wooden accents.Modern Concrete and Wooden Bathroom
  • Concrete balcony with a view of a street and neighboring buildings.Modern Concrete Balcony View
  • Dark, modern, concrete-themed restaurant-bar interior with minimalist design elements and warm lighting.Modern Concrete Bar Interior
  • A modern bathroom featuring a minimalist design with concrete walls and a cylindrical pedestal sink.Modern Concrete Bathroom