FeelDesign LogoFeelDesign

Modern Concrete Architecture

Luxurious Floor Plan Interior
Luxurious Floor Plan Interior

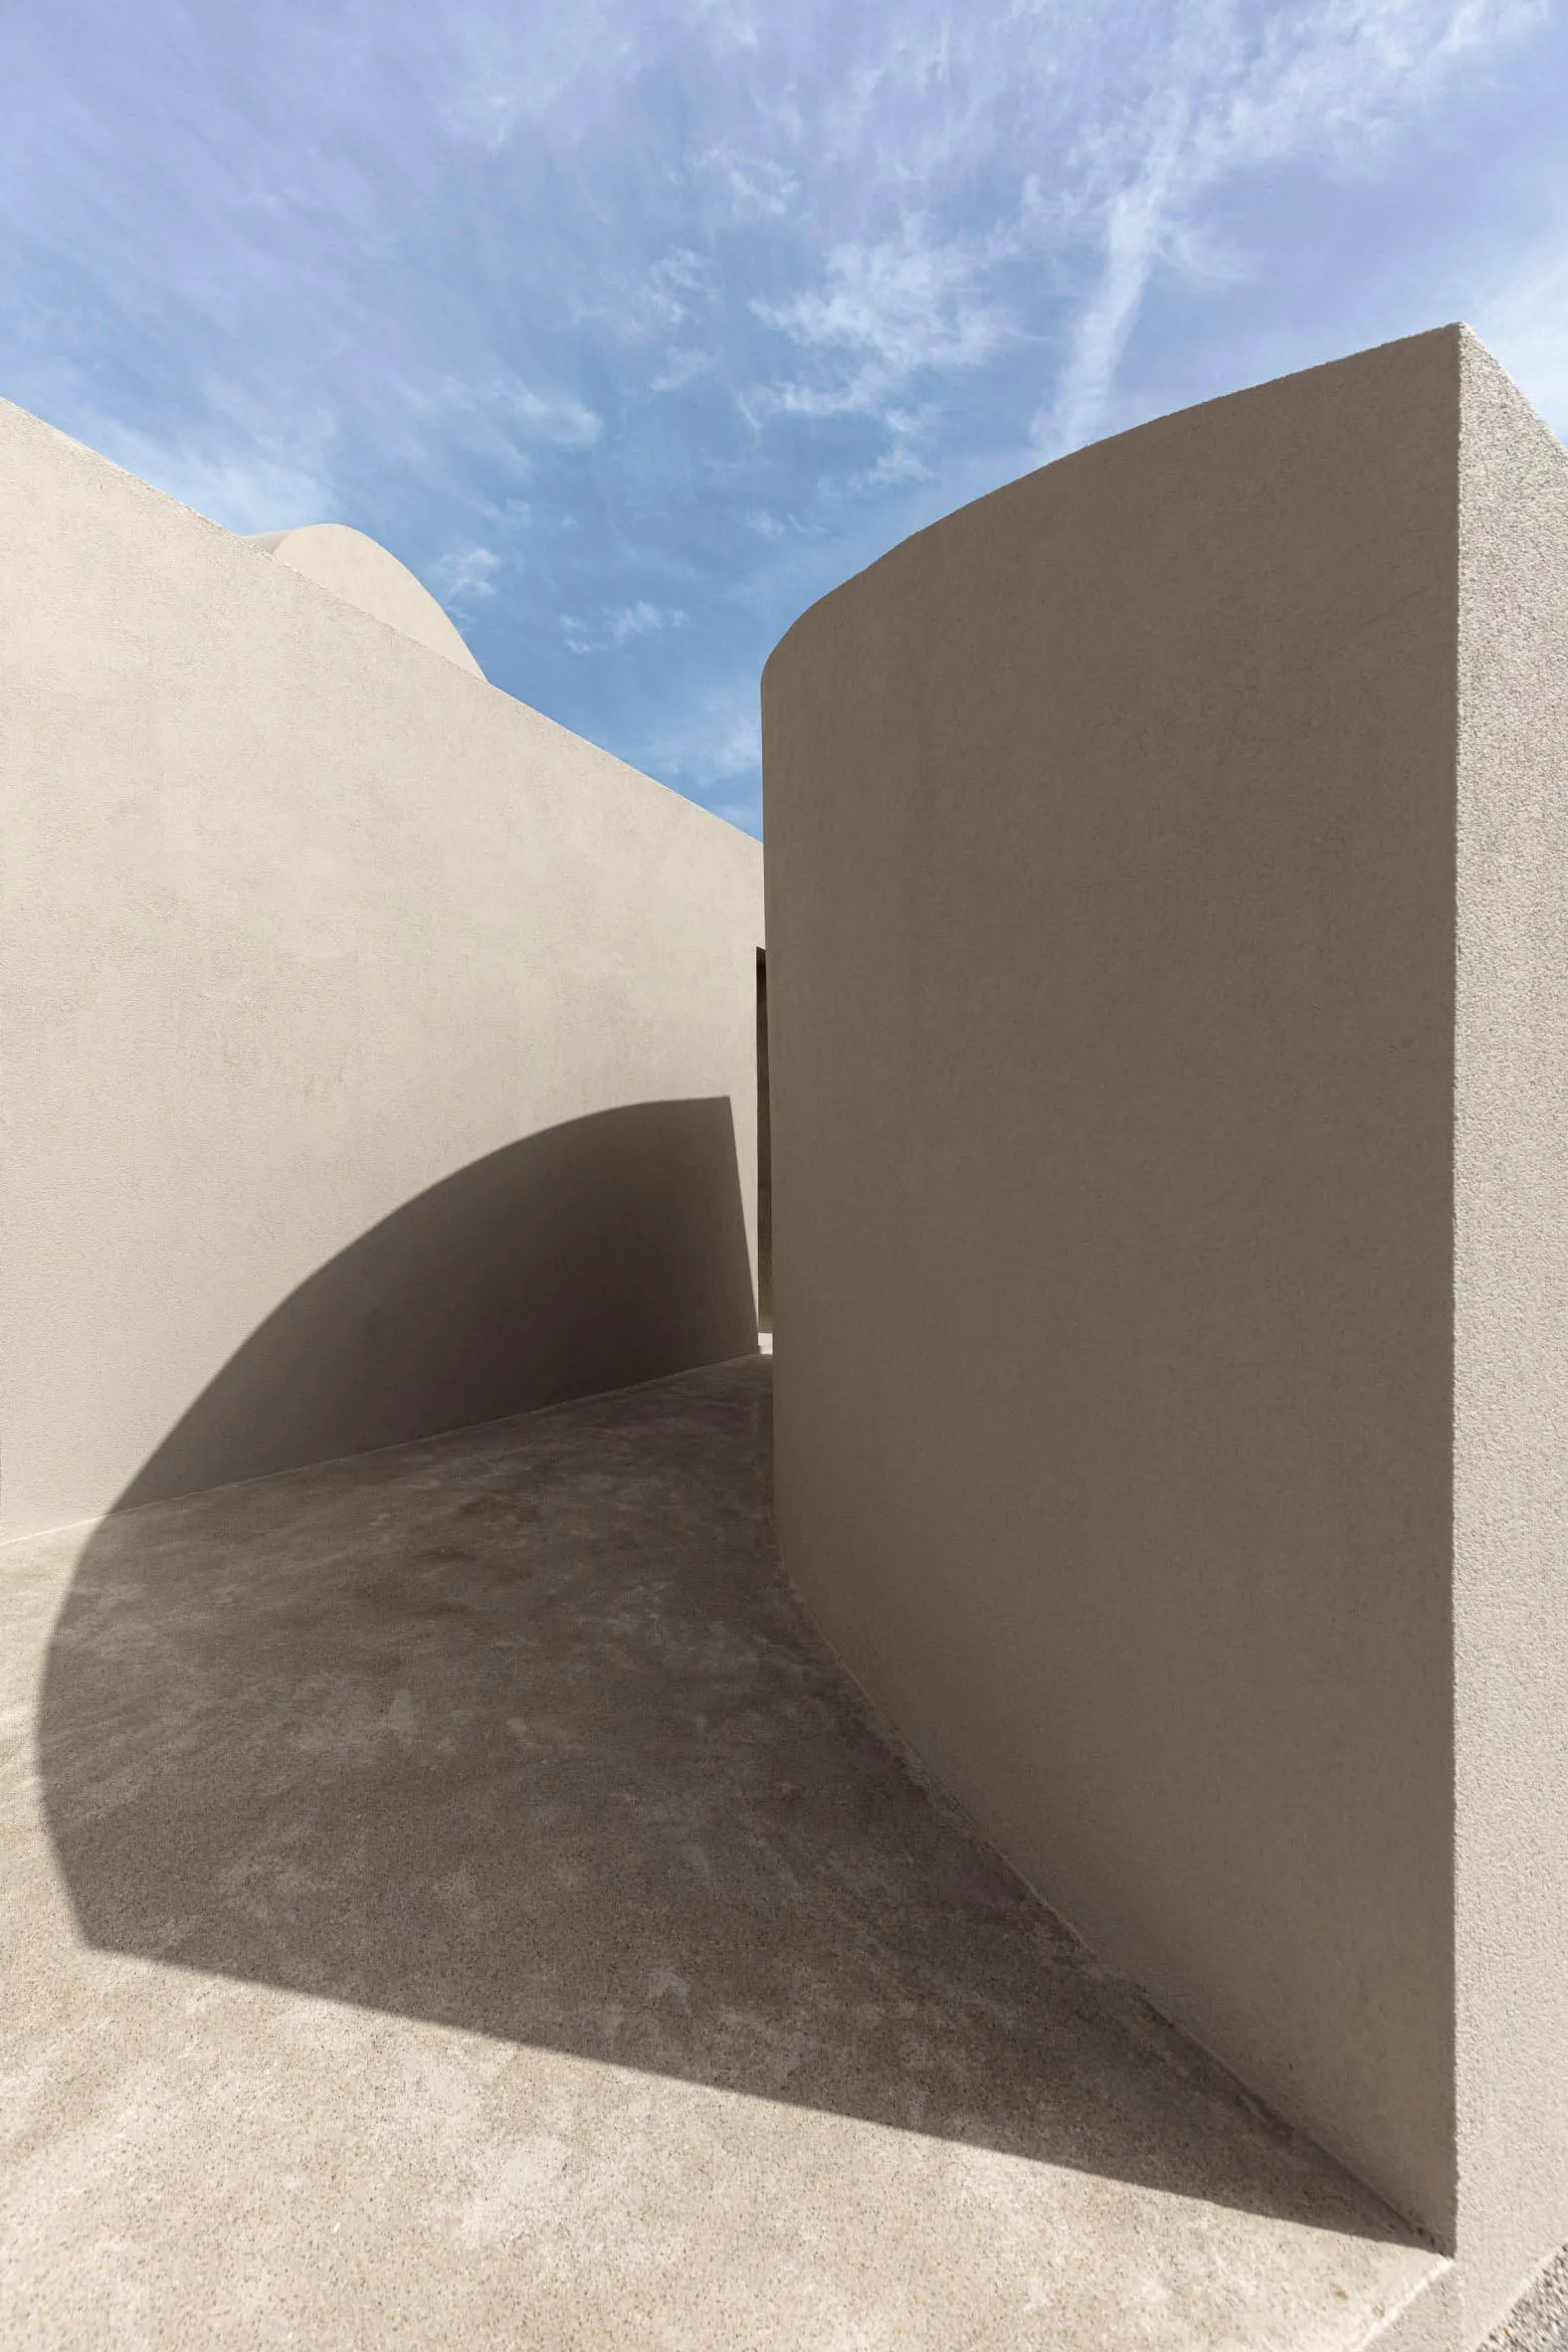
Modern concrete architectural design with curved walls and shadows.

Modern Concrete Architecture

modern · concrete · architecture

Modern architectural design showcasing curved concrete walls designed for structural aesthetics.

Tags

modernarchitectureconcretedesignstructural-aesthetics

Modern Concrete Architecture

modern · concrete · architecture

Modern architectural design showcasing curved concrete walls designed for structural aesthetics.

Tags

modernarchitectureconcretedesignstructural-aesthetics

About this design

Modern concrete architectural design with curved walls and shadows.

Style
modern
Materials
concrete
Subject
architecture

Related modern designs

  • Modern residential interior with wood floors, concrete walls, and glass windows overlooking a natural landscape.Modern Residential Interior: Wood, Concrete, Glass
  • Modern building exterior with black metal panelsModern Exterior Black Metal
  • Modern architecture with wooden stairs and a stone wall in a natural setting.Modern Architecture with Wooden Stairs
  • A modern residential building with a concrete exterior and a large arched opening on a clear, sunny day.Modern Residential Concrete House
  • Modern living room with minimalist design, white sofa, wood-paneled wall, and modern projector setup.Minimalist Living Room with Modern Furniture and W
  • A modern residential patio with a wooden ceiling and seating area.Modern Residential Patio with Wooden Ceiling
  • A modern exhibition interior featuring a concrete wall with illuminated panels and metallic structures.Modern Exhibition Interior Concrete
  • Modern office lounge featuring metallic furniture and decor.Modern Office Lounge with Metallic Accents

Modern Concrete Architecture

Luxurious Floor Plan Interior

Luxurious Floor Plan Interior

Modern concrete architectural design with curved walls and shadows.

Modern Concrete Architecture

modern · concrete · architecture

Modern architectural design showcasing curved concrete walls designed for structural aesthetics.

Tags

modernarchitectureconcretedesignstructural-aesthetics

Modern Concrete Architecture

modern · concrete · architecture

Modern architectural design showcasing curved concrete walls designed for structural aesthetics.

Tags

modernarchitectureconcretedesignstructural-aesthetics

About this design

Modern concrete architectural design with curved walls and shadows.

Style
modern
Materials
concrete
Subject
architecture

Related modern designs

  • Modern residential interior with wood floors, concrete walls, and glass windows overlooking a natural landscape.Modern Residential Interior: Wood, Concrete, Glass
  • Modern building exterior with black metal panelsModern Exterior Black Metal
  • Modern architecture with wooden stairs and a stone wall in a natural setting.Modern Architecture with Wooden Stairs
  • A modern residential building with a concrete exterior and a large arched opening on a clear, sunny day.Modern Residential Concrete House
  • Modern living room with minimalist design, white sofa, wood-paneled wall, and modern projector setup.Minimalist Living Room with Modern Furniture and W
  • A modern residential patio with a wooden ceiling and seating area.Modern Residential Patio with Wooden Ceiling
  • A modern exhibition interior featuring a concrete wall with illuminated panels and metallic structures.Modern Exhibition Interior Concrete
  • Modern office lounge featuring metallic furniture and decor.Modern Office Lounge with Metallic Accents