FeelDesign LogoFeelDesign

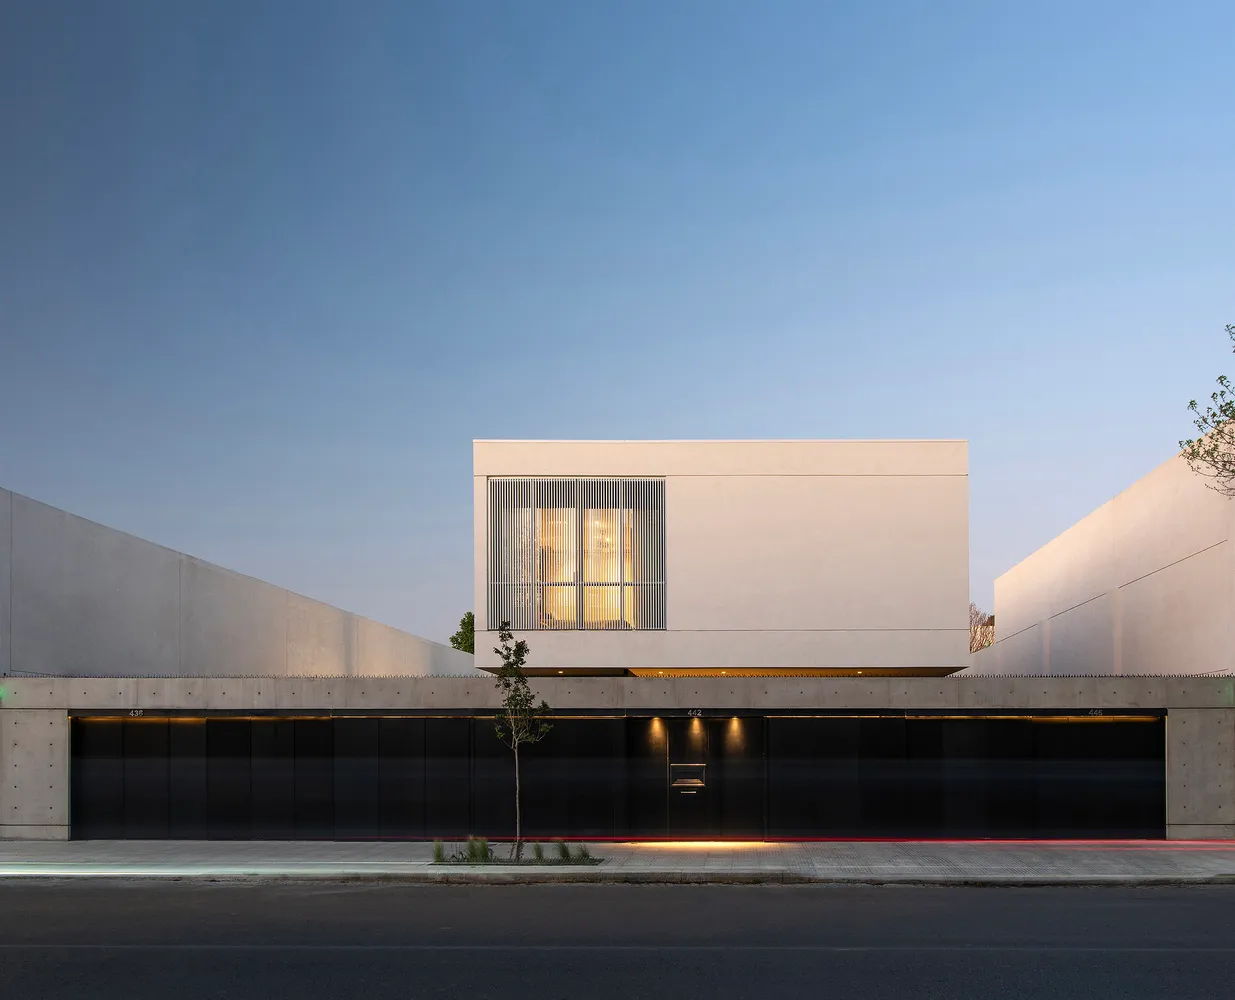
Modern Concrete Building Exterior

Sophisticated Floor Plan Space
Sophisticated Floor Plan Space

Modern concrete building with large windows and minimalistic design.

Modern Concrete Building Exterior

architecture · concrete · building exterior

This modern concrete building features large windows and a minimalist design, providing a sleek and contemporary aesthetic.

Tags

architecturemodernconcreteminimalistbuilding-exterior

Modern Concrete Building Exterior

architecture · concrete · building exterior

This modern concrete building features large windows and a minimalist design, providing a sleek and contemporary aesthetic.

Tags

architecturemodernconcreteminimalistbuilding-exterior

About this design

Modern concrete building with large windows and minimalistic design.

Style
architecture
Materials
concrete
Subject
building exterior

Related architecture designs

  • A modern pool with concrete walls and glass features.Modern Pool Concrete Glass
  • A detailed 2D architectural drawing of a housing floor plan featuring thatched roofs.Thatched Roof Housing Floor Plan
  • Modern residential house designed with wood materials, featuring an elevated living area above a single-story living space wiModern Residential House Rendering
  • Modern residential homes with white walls, concrete structures, and glass elements.Modern Residential Homes with White Concrete and G
  • A modern residential home with wood shingles and large windows.Modern Residential Wooden Home
  • Modern residential buildings with wooden siding, concrete foundation, and metal railings.Modern Residential Architecture: Wood, Concrete &
  • A detailed architectural plan of a hotel, showcasing the layout of various floors and rooms.Hotel Planning Layout
  • Black and white architectural floor plan of Hotel Adriatic, showing various rooms and spaces.Hotel Adriatic Floor Plan

Modern Concrete Building Exterior

Sophisticated Floor Plan Space

Sophisticated Floor Plan Space

Modern concrete building with large windows and minimalistic design.

Modern Concrete Building Exterior

architecture · concrete · building exterior

This modern concrete building features large windows and a minimalist design, providing a sleek and contemporary aesthetic.

Tags

architecturemodernconcreteminimalistbuilding-exterior

Modern Concrete Building Exterior

architecture · concrete · building exterior

This modern concrete building features large windows and a minimalist design, providing a sleek and contemporary aesthetic.

Tags

architecturemodernconcreteminimalistbuilding-exterior

About this design

Modern concrete building with large windows and minimalistic design.

Style
architecture
Materials
concrete
Subject
building exterior

Related architecture designs

  • A modern pool with concrete walls and glass features.Modern Pool Concrete Glass
  • A detailed 2D architectural drawing of a housing floor plan featuring thatched roofs.Thatched Roof Housing Floor Plan
  • Modern residential house designed with wood materials, featuring an elevated living area above a single-story living space wiModern Residential House Rendering
  • Modern residential homes with white walls, concrete structures, and glass elements.Modern Residential Homes with White Concrete and G
  • A modern residential home with wood shingles and large windows.Modern Residential Wooden Home
  • Modern residential buildings with wooden siding, concrete foundation, and metal railings.Modern Residential Architecture: Wood, Concrete &
  • A detailed architectural plan of a hotel, showcasing the layout of various floors and rooms.Hotel Planning Layout
  • Black and white architectural floor plan of Hotel Adriatic, showing various rooms and spaces.Hotel Adriatic Floor Plan