FeelDesign LogoFeelDesign

Modern Concrete Corridor

Classic Floor Plan Concept
Classic Floor Plan Concept

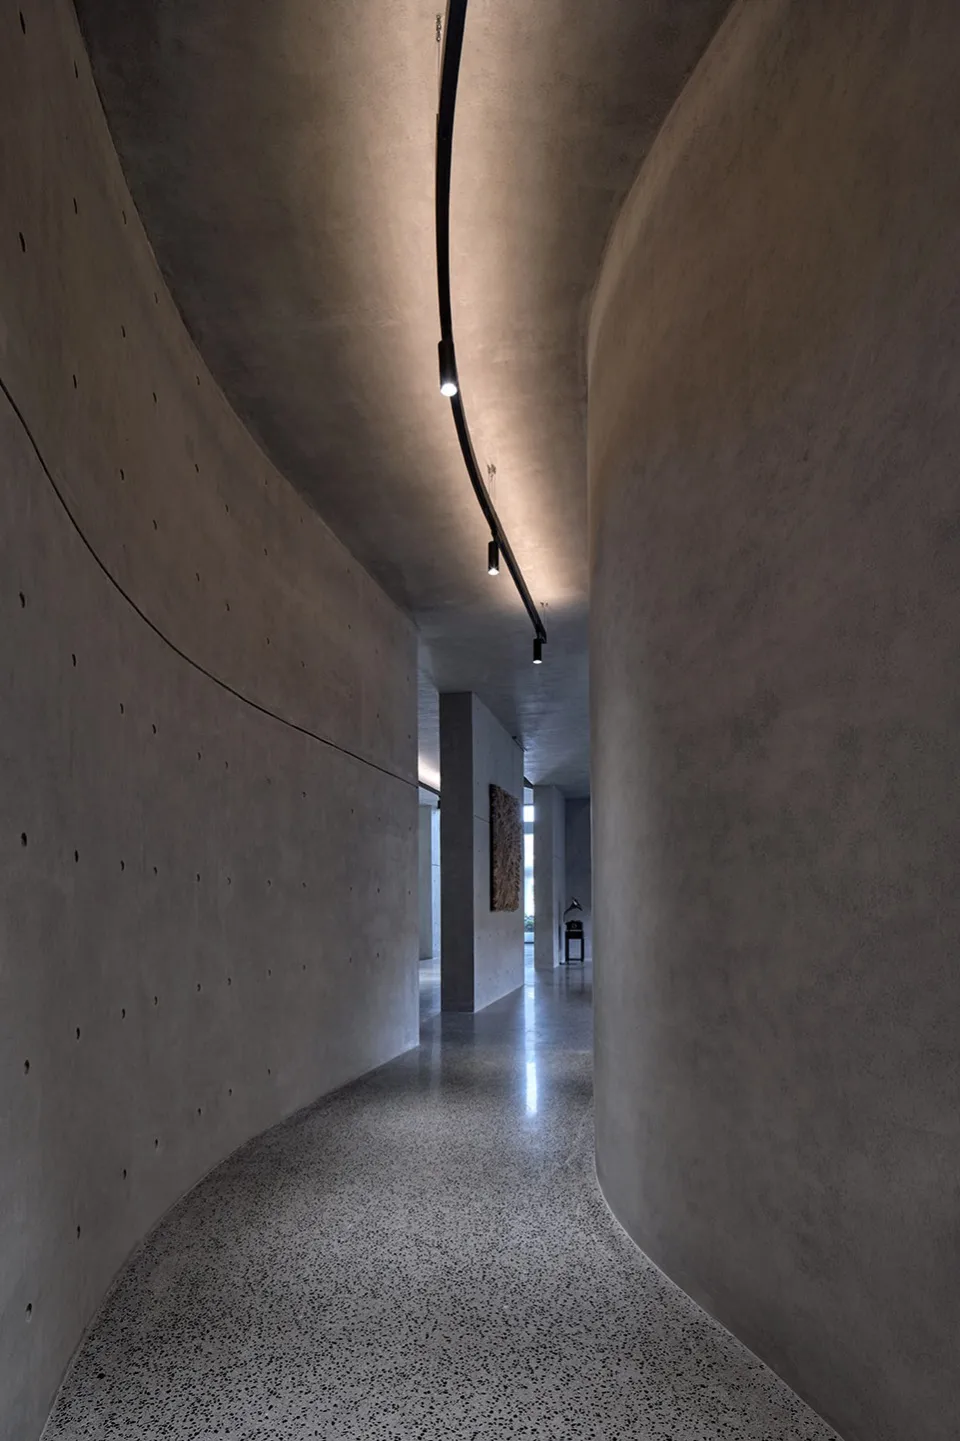
Modern concrete corridor interior with curved walls and floor, minimalistic lighting, and a view into another room.

Modern Concrete Corridor

modern · concrete · corridor

Modern corridor features curved concrete walls and floor, minimalistic lighting, and a view into another room.

Tags

modernarchitectureinteriorconcretecorridor

Modern Concrete Corridor

modern · concrete · corridor

Modern corridor features curved concrete walls and floor, minimalistic lighting, and a view into another room.

Tags

modernarchitectureinteriorconcretecorridor

About this design

Modern concrete corridor interior with curved walls and floor, minimalistic lighting, and a view into another room.

Style
modern
Materials
concrete
Subject
corridor

Related modern designs

  • A modern living room with concrete walls and a large, open space.Modern Living Room with Concrete Walls
  • Modern bedroom with green curtains and wooden floor.Modern Bedroom with Green Curtains
  • A modern, minimalist interior with concrete walls and spiral staircase.Modern Interior Concrete
  • A modern living room with concrete and plaster walls and a spiral staircase.Modern Living Room Concrete Plaster
  • A modern dining room with a concrete floor and white walls, featuring a round table with a black base and black chairs, and aModern Concrete Dining Room
  • Modern bedroom with a black metallic panel headboard and light-colored bedding.Modern Bedroom with Black Metallic Panel
  • Detailed architectural blueprint of a modern residential floor plan featuring concrete materials.Modern Residential Concrete Floor Plan
  • A modern interior space featuring dark wood paneling and a contemporary design aesthetic.Modern Interior with Wood Paneling

Modern Concrete Corridor

Classic Floor Plan Concept

Classic Floor Plan Concept

Modern concrete corridor interior with curved walls and floor, minimalistic lighting, and a view into another room.

Modern Concrete Corridor

modern · concrete · corridor

Modern corridor features curved concrete walls and floor, minimalistic lighting, and a view into another room.

Tags

modernarchitectureinteriorconcretecorridor

Modern Concrete Corridor

modern · concrete · corridor

Modern corridor features curved concrete walls and floor, minimalistic lighting, and a view into another room.

Tags

modernarchitectureinteriorconcretecorridor

About this design

Modern concrete corridor interior with curved walls and floor, minimalistic lighting, and a view into another room.

Style
modern
Materials
concrete
Subject
corridor

Related modern designs

  • A modern living room with concrete walls and a large, open space.Modern Living Room with Concrete Walls
  • Modern bedroom with green curtains and wooden floor.Modern Bedroom with Green Curtains
  • A modern, minimalist interior with concrete walls and spiral staircase.Modern Interior Concrete
  • A modern living room with concrete and plaster walls and a spiral staircase.Modern Living Room Concrete Plaster
  • A modern dining room with a concrete floor and white walls, featuring a round table with a black base and black chairs, and aModern Concrete Dining Room
  • Modern bedroom with a black metallic panel headboard and light-colored bedding.Modern Bedroom with Black Metallic Panel
  • Detailed architectural blueprint of a modern residential floor plan featuring concrete materials.Modern Residential Concrete Floor Plan
  • A modern interior space featuring dark wood paneling and a contemporary design aesthetic.Modern Interior with Wood Paneling