FeelDesign LogoFeelDesign

Modern Concrete Corridor Dark Interior

Minimalist Floor Plan Interior
Minimalist Floor Plan Interior

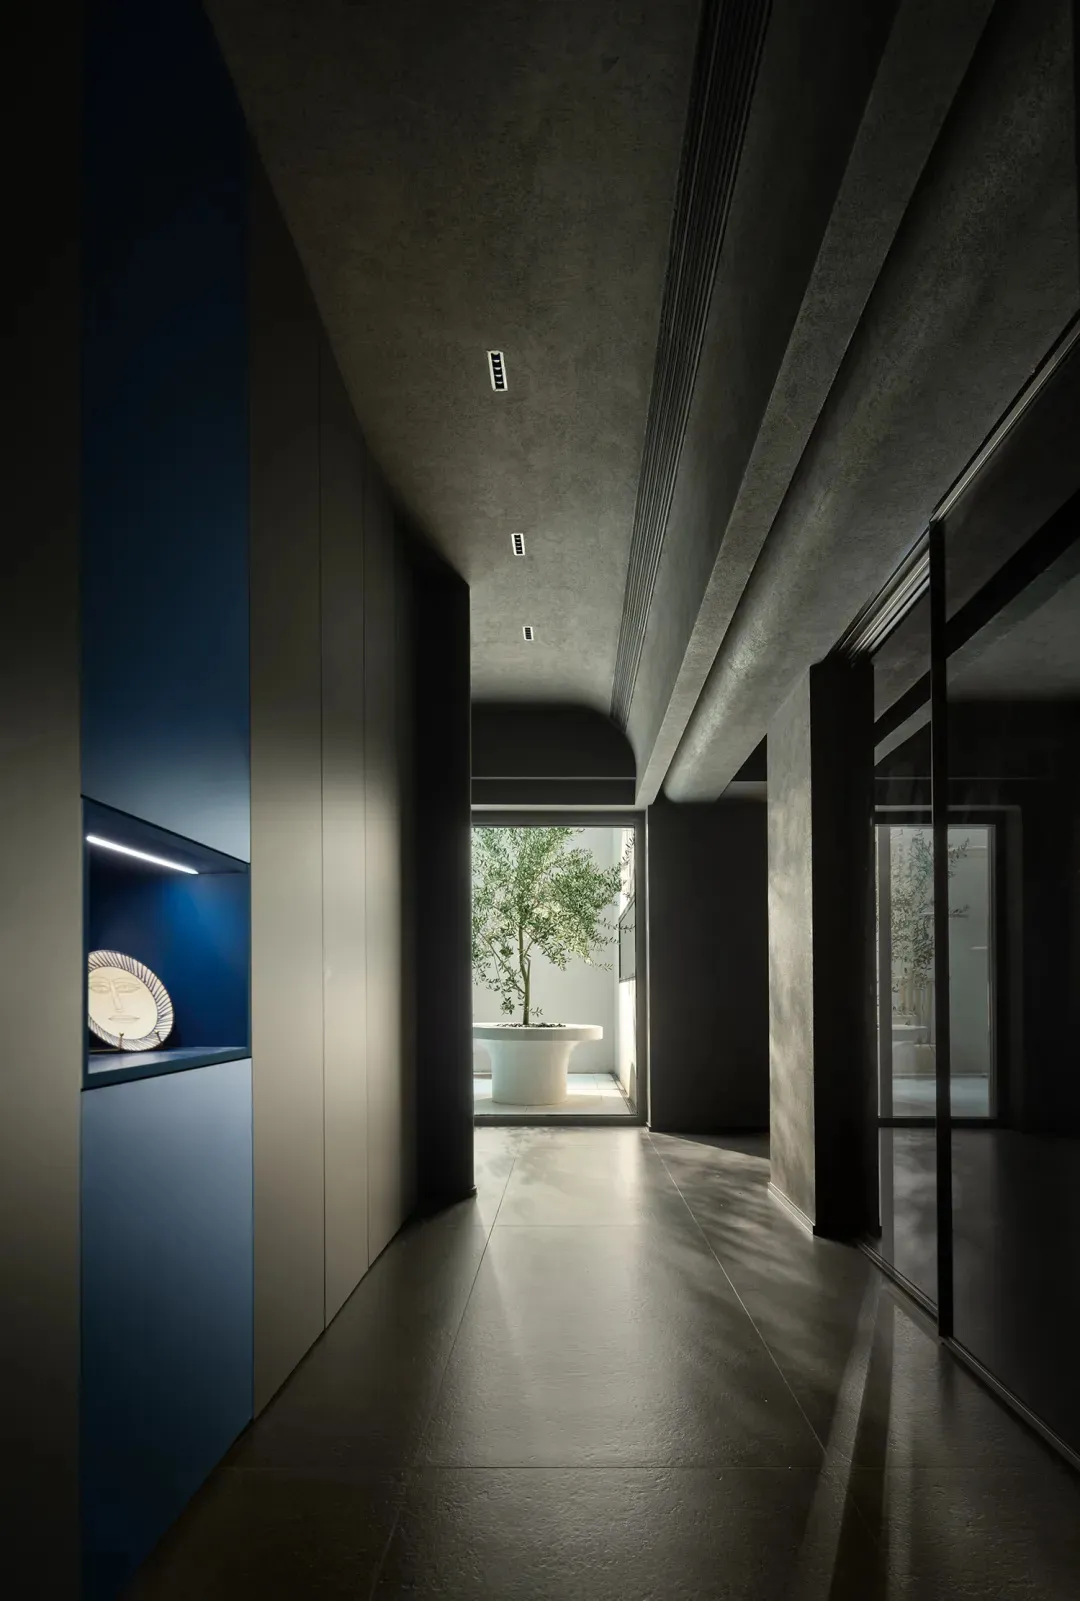
A modern interior corridor with dark concrete walls and a large potted plant in the background. The corridor is illuminated b

Modern Concrete Corridor Dark Interior

modern interior · concrete · corridor

Modern Design Features large potted plants for visual interest, concrete walls for an industrial aesthetic, and recessed lighting for a balanced illumination.

Tags

modern-interiorconcrete-wallspotted-plantrecessed-lightingdark-interior

Modern Concrete Corridor Dark Interior

modern interior · concrete · corridor

Modern Design Features large potted plants for visual interest, concrete walls for an industrial aesthetic, and recessed lighting for a balanced illumination.

Tags

modern-interiorconcrete-wallspotted-plantrecessed-lightingdark-interior

About this design

A modern interior corridor with dark concrete walls and a large potted plant in the background. The corridor is illuminated b

Style
modern interior
Materials
concrete
Subject
corridor

Related modern interior designs

  • A modern living room with a minimalist design, featuring a white sofa, round coffee tables, and a geometric rug. Large windowModern Living Room in Neutral Palette
  • Modern living room with minimalist design, white furniture, and white flooring with a black and white rug.Modern White Living Room
  • A modern tea room featuring wooden panels and furniture.Modern Tea Room with Wooden Accents
  • A modern living room featuring a natural wood shelf, a glass coffee table, and two armchairs, with a chandelier hanging from Modern Living Room with Natural Wood
  • Modern staircase with wooden stairs and dark walls, highlighting contemporary design elements.Modern Staircase in Wood
  • Modern bathroom with solid wood features and white fixturesModern Bathroom with Solid Wood
  • A modern, open-concept residential space featuring concrete floors, glass walls, and lush greenery.Modern Interior Concrete and Greenery
  • Isometric view of a modern residential interior floor plan showing multiple levels, open spaces, and a central staircase.Modern Residential Interior Floor Plan

Modern Concrete Corridor Dark Interior

Minimalist Floor Plan Interior

Minimalist Floor Plan Interior

A modern interior corridor with dark concrete walls and a large potted plant in the background. The corridor is illuminated b

Modern Concrete Corridor Dark Interior

modern interior · concrete · corridor

Modern Design Features large potted plants for visual interest, concrete walls for an industrial aesthetic, and recessed lighting for a balanced illumination.

Tags

modern-interiorconcrete-wallspotted-plantrecessed-lightingdark-interior

Modern Concrete Corridor Dark Interior

modern interior · concrete · corridor

Modern Design Features large potted plants for visual interest, concrete walls for an industrial aesthetic, and recessed lighting for a balanced illumination.

Tags

modern-interiorconcrete-wallspotted-plantrecessed-lightingdark-interior

About this design

A modern interior corridor with dark concrete walls and a large potted plant in the background. The corridor is illuminated b

Style
modern interior
Materials
concrete
Subject
corridor

Related modern interior designs

  • A modern living room with a minimalist design, featuring a white sofa, round coffee tables, and a geometric rug. Large windowModern Living Room in Neutral Palette
  • Modern living room with minimalist design, white furniture, and white flooring with a black and white rug.Modern White Living Room
  • A modern tea room featuring wooden panels and furniture.Modern Tea Room with Wooden Accents
  • A modern living room featuring a natural wood shelf, a glass coffee table, and two armchairs, with a chandelier hanging from Modern Living Room with Natural Wood
  • Modern staircase with wooden stairs and dark walls, highlighting contemporary design elements.Modern Staircase in Wood
  • Modern bathroom with solid wood features and white fixturesModern Bathroom with Solid Wood
  • A modern, open-concept residential space featuring concrete floors, glass walls, and lush greenery.Modern Interior Concrete and Greenery
  • Isometric view of a modern residential interior floor plan showing multiple levels, open spaces, and a central staircase.Modern Residential Interior Floor Plan