FeelDesign LogoFeelDesign

Modern Concrete Entranceway

Luxurious Living Room Space
Luxurious Living Room Space

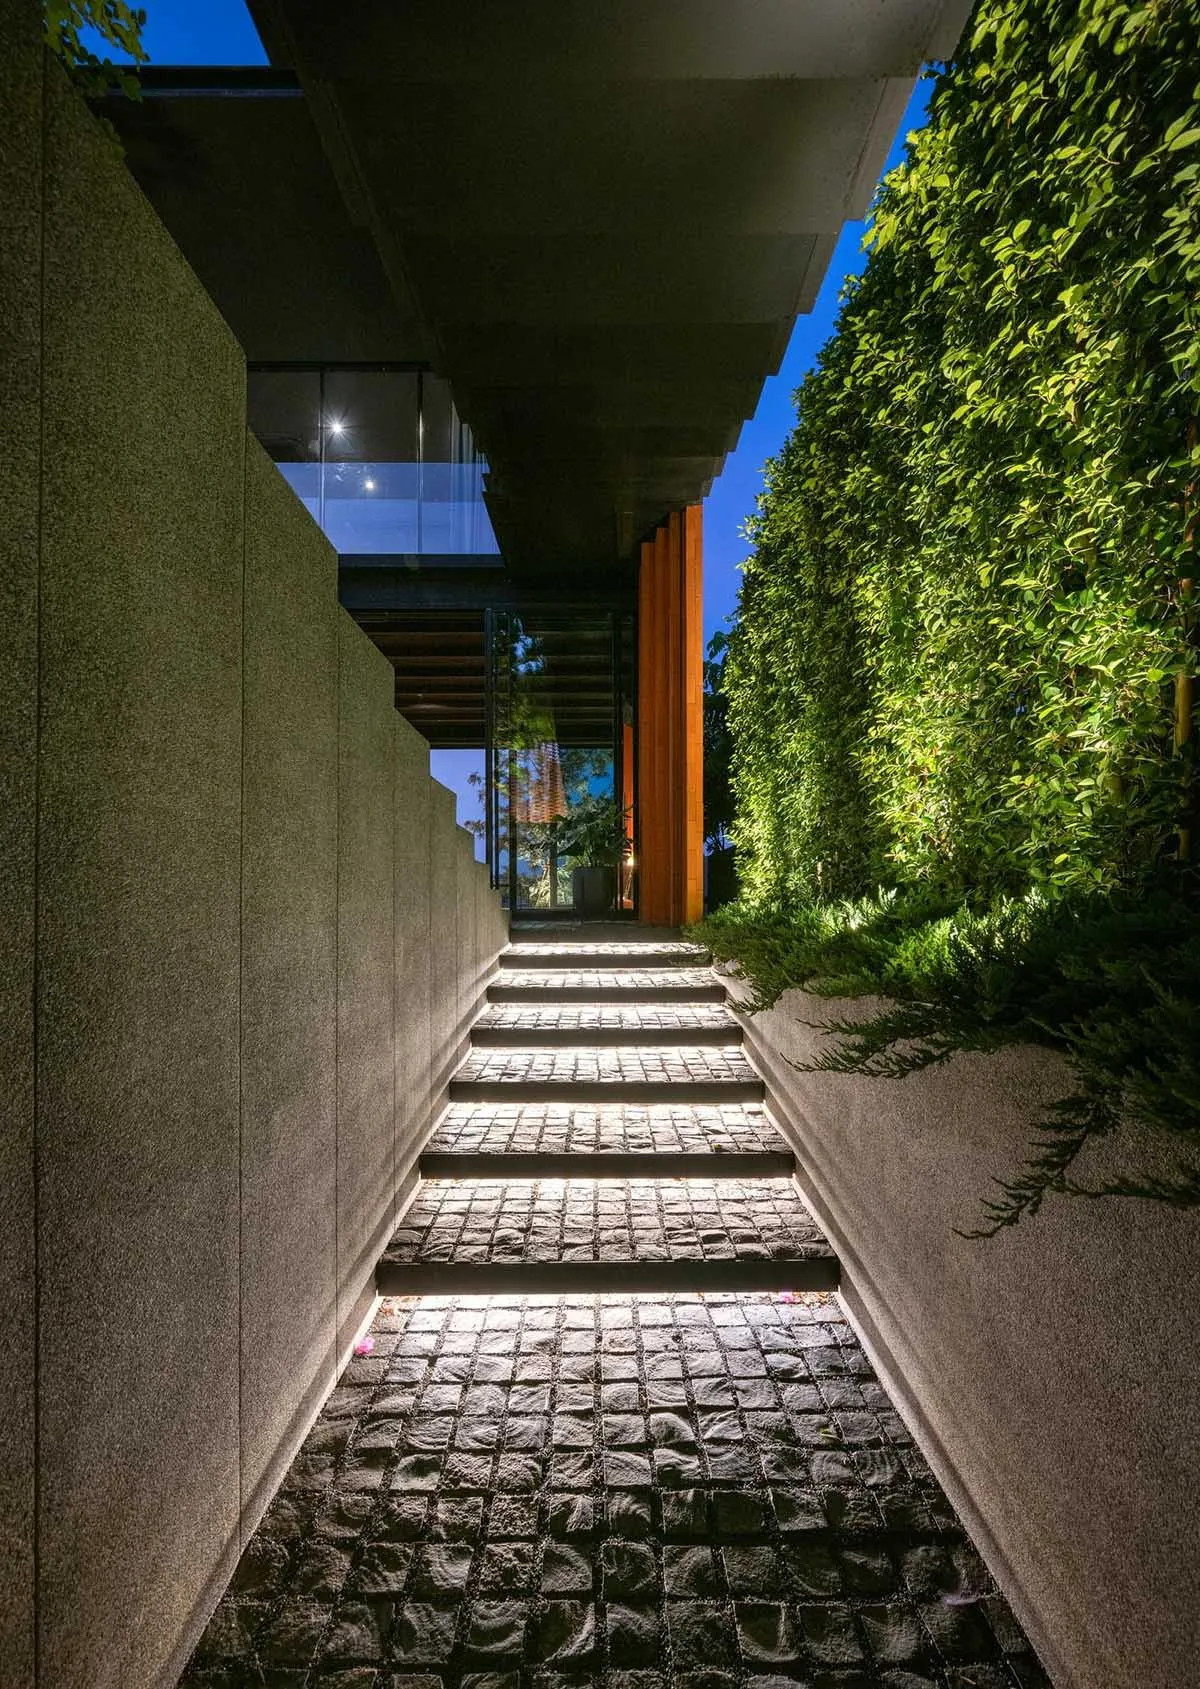
A modern concrete staircase with stone treads and greenery on both sides.

Modern Concrete Entranceway

architecture · concrete · building entrance

A contemporary entrance with a minimalist design featuring a stone staircase and surrounding greenery.

Tags

building entrancemodern architecturestone staircasegreenery landscapingurban design

Modern Concrete Entranceway

architecture · concrete · building entrance

A contemporary entrance with a minimalist design featuring a stone staircase and surrounding greenery.

Tags

building entrancemodern architecturestone staircasegreenery landscapingurban design

About this design

A modern concrete staircase with stone treads and greenery on both sides.

Style
architecture
Materials
concrete
Subject
building entrance

Related architecture designs

  • 2D architectural blueprint of a modern floor plan with labeled rooms and dimensions.Modern Floor Plan
  • Modern interior space featuring concrete floor and walls, minimalistic designModern Interior Concrete Floor
  • Minimalist interior design with black board.Minimalist interior with black board
  • An architectural floor plan of a modern residential house.House Floor Plan
  • A modern building with black cladding and a copper roof, viewed from the side.Black Clad Building Exteriors with Copper Roof
  • Floor plan of a modern residential building with various rooms and spaces.Modern Residence Floor Plan
  • A modern building with dark siding and a copper-colored roofModern Black Exterior with Metal Roofing and Wood
  • Modern architectural building section featuring glass walls, concrete floors, steel structures, and wooden elements.Modern Building Section Glass Concrete Steel Wood

Modern Concrete Entranceway

Luxurious Living Room Space

Luxurious Living Room Space

A modern concrete staircase with stone treads and greenery on both sides.

Modern Concrete Entranceway

architecture · concrete · building entrance

A contemporary entrance with a minimalist design featuring a stone staircase and surrounding greenery.

Tags

building entrancemodern architecturestone staircasegreenery landscapingurban design

Modern Concrete Entranceway

architecture · concrete · building entrance

A contemporary entrance with a minimalist design featuring a stone staircase and surrounding greenery.

Tags

building entrancemodern architecturestone staircasegreenery landscapingurban design

About this design

A modern concrete staircase with stone treads and greenery on both sides.

Style
architecture
Materials
concrete
Subject
building entrance

Related architecture designs

  • 2D architectural blueprint of a modern floor plan with labeled rooms and dimensions.Modern Floor Plan
  • Modern interior space featuring concrete floor and walls, minimalistic designModern Interior Concrete Floor
  • Minimalist interior design with black board.Minimalist interior with black board
  • An architectural floor plan of a modern residential house.House Floor Plan
  • A modern building with black cladding and a copper roof, viewed from the side.Black Clad Building Exteriors with Copper Roof
  • Floor plan of a modern residential building with various rooms and spaces.Modern Residence Floor Plan
  • A modern building with dark siding and a copper-colored roofModern Black Exterior with Metal Roofing and Wood
  • Modern architectural building section featuring glass walls, concrete floors, steel structures, and wooden elements.Modern Building Section Glass Concrete Steel Wood