FeelDesign LogoFeelDesign

Modern Concrete Glass Lobby

Luxurious Floor Plan Space
Luxurious Floor Plan Space

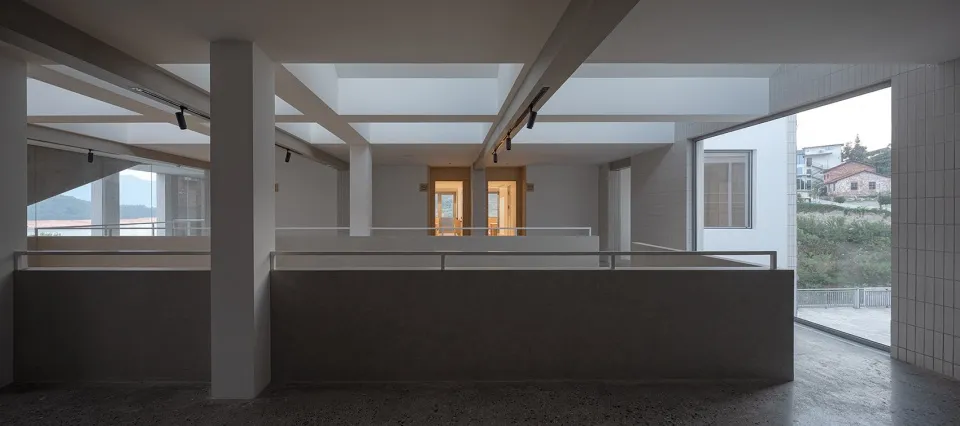
A modern lobby with concrete finishes and large glass panels.

Modern Concrete Glass Lobby

interior design · concrete and glass · lobby concept

A minimalist lobby designed with modern aesthetics, featuring concrete walls and expansive glass windows.

Tags

moderninterior-designlobby-conceptconcrete-and-glassminimalist

Modern Concrete Glass Lobby

interior design · concrete and glass · lobby concept

A minimalist lobby designed with modern aesthetics, featuring concrete walls and expansive glass windows.

Tags

moderninterior-designlobby-conceptconcrete-and-glassminimalist

About this design

A modern lobby with concrete finishes and large glass panels.

Style
interior design
Materials
concrete and glass
Subject
lobby concept

Related interior design designs

  • A modern bedroom featuring a log coffee table with a blue blanket, two twin beds with white bedding, and a wall stacked with Modern Buffer Bedroom
  • A modern living room with wooden furniture, concrete walls, potted plants, and natural lighting.Modern Living Room with Wood, Concrete, and Plants
  • Comparison of before and after interior design blueprints, showing renovations and layout changes.Before & After: Interior Design Blueprint
  • Modern minimalist bedroom with white bedding, wood-paneled walls, and floor-to-ceiling windows.Modern Minimalist Bedroom
  • Modern bedroom featuring a wooden floating headboard with a spherical pendant lamp and white bedding.Modern Bedroom with Wooden Decor
  • A modern wooden kitchen with large windows showcasing a serene view of nature.Modern Wooden Kitchen View
  • A minimalist bedroom featuring wooden paneling.Minimalist Bedroom with Wooden Paneling
  • A well-stocked bar cabinet with various bottles of alcohol and a champagne bucket.Modern Interior Marble Bar Cabinet

Modern Concrete Glass Lobby

Luxurious Floor Plan Space

Luxurious Floor Plan Space

A modern lobby with concrete finishes and large glass panels.

Modern Concrete Glass Lobby

interior design · concrete and glass · lobby concept

A minimalist lobby designed with modern aesthetics, featuring concrete walls and expansive glass windows.

Tags

moderninterior-designlobby-conceptconcrete-and-glassminimalist

Modern Concrete Glass Lobby

interior design · concrete and glass · lobby concept

A minimalist lobby designed with modern aesthetics, featuring concrete walls and expansive glass windows.

Tags

moderninterior-designlobby-conceptconcrete-and-glassminimalist

About this design

A modern lobby with concrete finishes and large glass panels.

Style
interior design
Materials
concrete and glass
Subject
lobby concept

Related interior design designs

  • A modern bedroom featuring a log coffee table with a blue blanket, two twin beds with white bedding, and a wall stacked with Modern Buffer Bedroom
  • A modern living room with wooden furniture, concrete walls, potted plants, and natural lighting.Modern Living Room with Wood, Concrete, and Plants
  • Comparison of before and after interior design blueprints, showing renovations and layout changes.Before & After: Interior Design Blueprint
  • Modern minimalist bedroom with white bedding, wood-paneled walls, and floor-to-ceiling windows.Modern Minimalist Bedroom
  • Modern bedroom featuring a wooden floating headboard with a spherical pendant lamp and white bedding.Modern Bedroom with Wooden Decor
  • A modern wooden kitchen with large windows showcasing a serene view of nature.Modern Wooden Kitchen View
  • A minimalist bedroom featuring wooden paneling.Minimalist Bedroom with Wooden Paneling
  • A well-stocked bar cabinet with various bottles of alcohol and a champagne bucket.Modern Interior Marble Bar Cabinet