FeelDesign LogoFeelDesign

Modern Concrete House

Contemporary Floor Plan Project
Contemporary Floor Plan Project

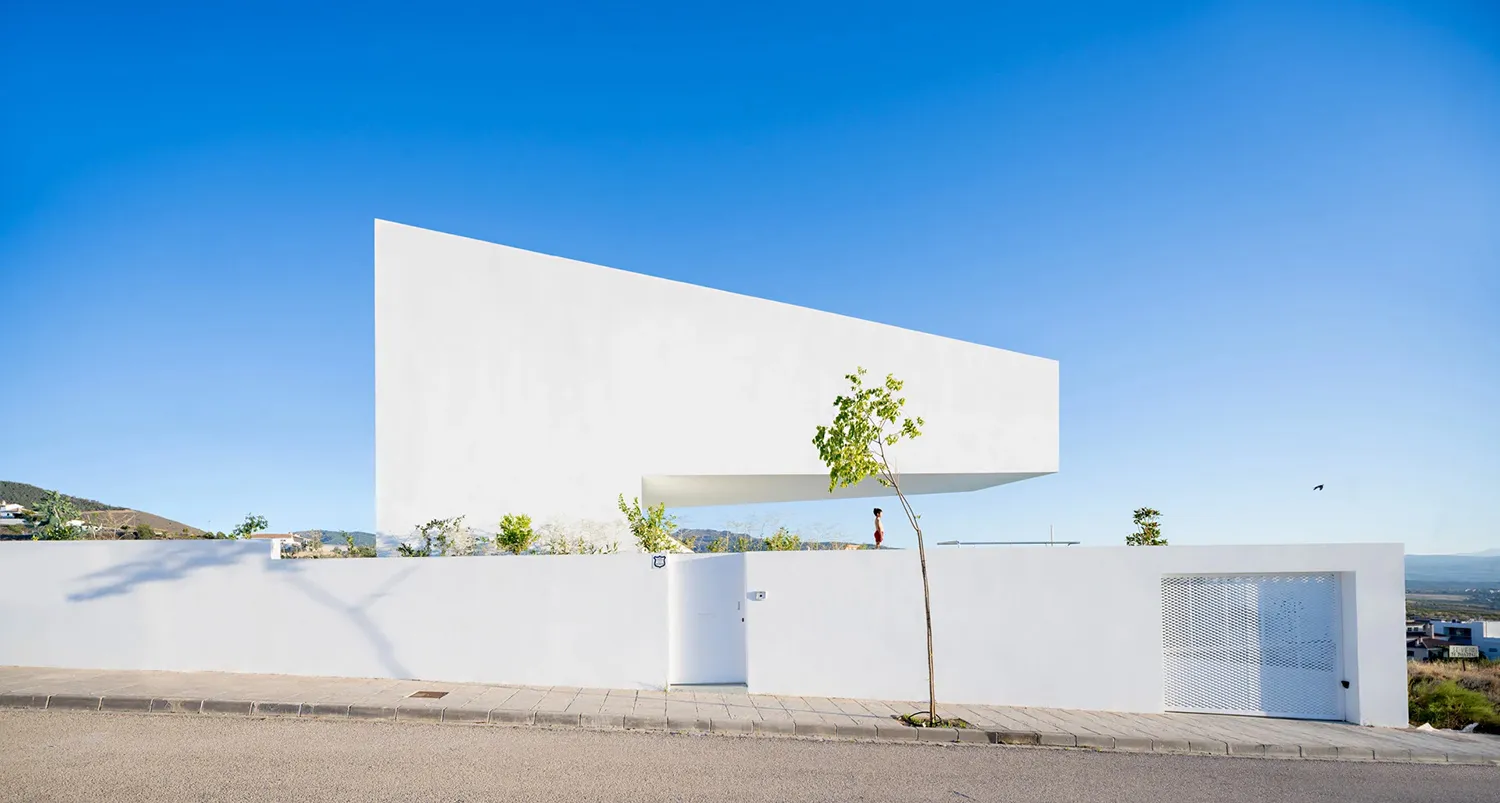
Modern white concrete house with minimalist design and open floor plan

Modern Concrete House

modern · concrete · architecture

Modern house showcasing concrete materials and open layout for contemporary living

Tags

modernarchitectureconcreteminimalistopen floor plan

Modern Concrete House

modern · concrete · architecture

Modern house showcasing concrete materials and open layout for contemporary living

Tags

modernarchitectureconcreteminimalistopen floor plan

About this design

Modern white concrete house with minimalist design and open floor plan

Style
modern
Materials
concrete
Subject
architecture

Related modern designs

  • A modern black staircase with wooden railings.Modern Black Staircase with Wood
  • A modern living room with a red velvet armchair on a cowhide rug, framed artwork on the wall, and a wooden desk with a book.Modern Modern Velvet Red Armchair
  • Modern lobby interior with concrete finishes and industrial design elements, featuring a central desk area, seating, and a moModern Concrete Lobby
  • Modern residential kitchen featuring timber cabinetry, a dining table with fruits and a vase of flowers.Modern Residential Kitchen with Timber
  • Modern residential kitchen with wood cabinets, metal accents, and stone countertops.Modern Residential Kitchen Wood Metal Stone
  • Modern residential exterior with white stucco and glass facade, surrounded by trees and a swimming pool.Modern Residential Exterior with White Stucco and
  • A modern living room with concrete walls and floor, featuring a large sofa, green carpet, and a green plant.Modern Living Room Concrete
  • Modern living room featuring wooden paneled walls, a hanging light fixture, and a low coffee table.Modern Living Room with Wooden Paneled Walls

Modern Concrete House

Contemporary Floor Plan Project

Contemporary Floor Plan Project

Modern white concrete house with minimalist design and open floor plan

Modern Concrete House

modern · concrete · architecture

Modern house showcasing concrete materials and open layout for contemporary living

Tags

modernarchitectureconcreteminimalistopen floor plan

Modern Concrete House

modern · concrete · architecture

Modern house showcasing concrete materials and open layout for contemporary living

Tags

modernarchitectureconcreteminimalistopen floor plan

About this design

Modern white concrete house with minimalist design and open floor plan

Style
modern
Materials
concrete
Subject
architecture

Related modern designs

  • A modern black staircase with wooden railings.Modern Black Staircase with Wood
  • A modern living room with a red velvet armchair on a cowhide rug, framed artwork on the wall, and a wooden desk with a book.Modern Modern Velvet Red Armchair
  • Modern lobby interior with concrete finishes and industrial design elements, featuring a central desk area, seating, and a moModern Concrete Lobby
  • Modern residential kitchen featuring timber cabinetry, a dining table with fruits and a vase of flowers.Modern Residential Kitchen with Timber
  • Modern residential kitchen with wood cabinets, metal accents, and stone countertops.Modern Residential Kitchen Wood Metal Stone
  • Modern residential exterior with white stucco and glass facade, surrounded by trees and a swimming pool.Modern Residential Exterior with White Stucco and
  • A modern living room with concrete walls and floor, featuring a large sofa, green carpet, and a green plant.Modern Living Room Concrete
  • Modern living room featuring wooden paneled walls, a hanging light fixture, and a low coffee table.Modern Living Room with Wooden Paneled Walls