FeelDesign LogoFeelDesign

Modern Concrete House Outdoor Space

Minimalist Floor Plan Concept
Minimalist Floor Plan Concept

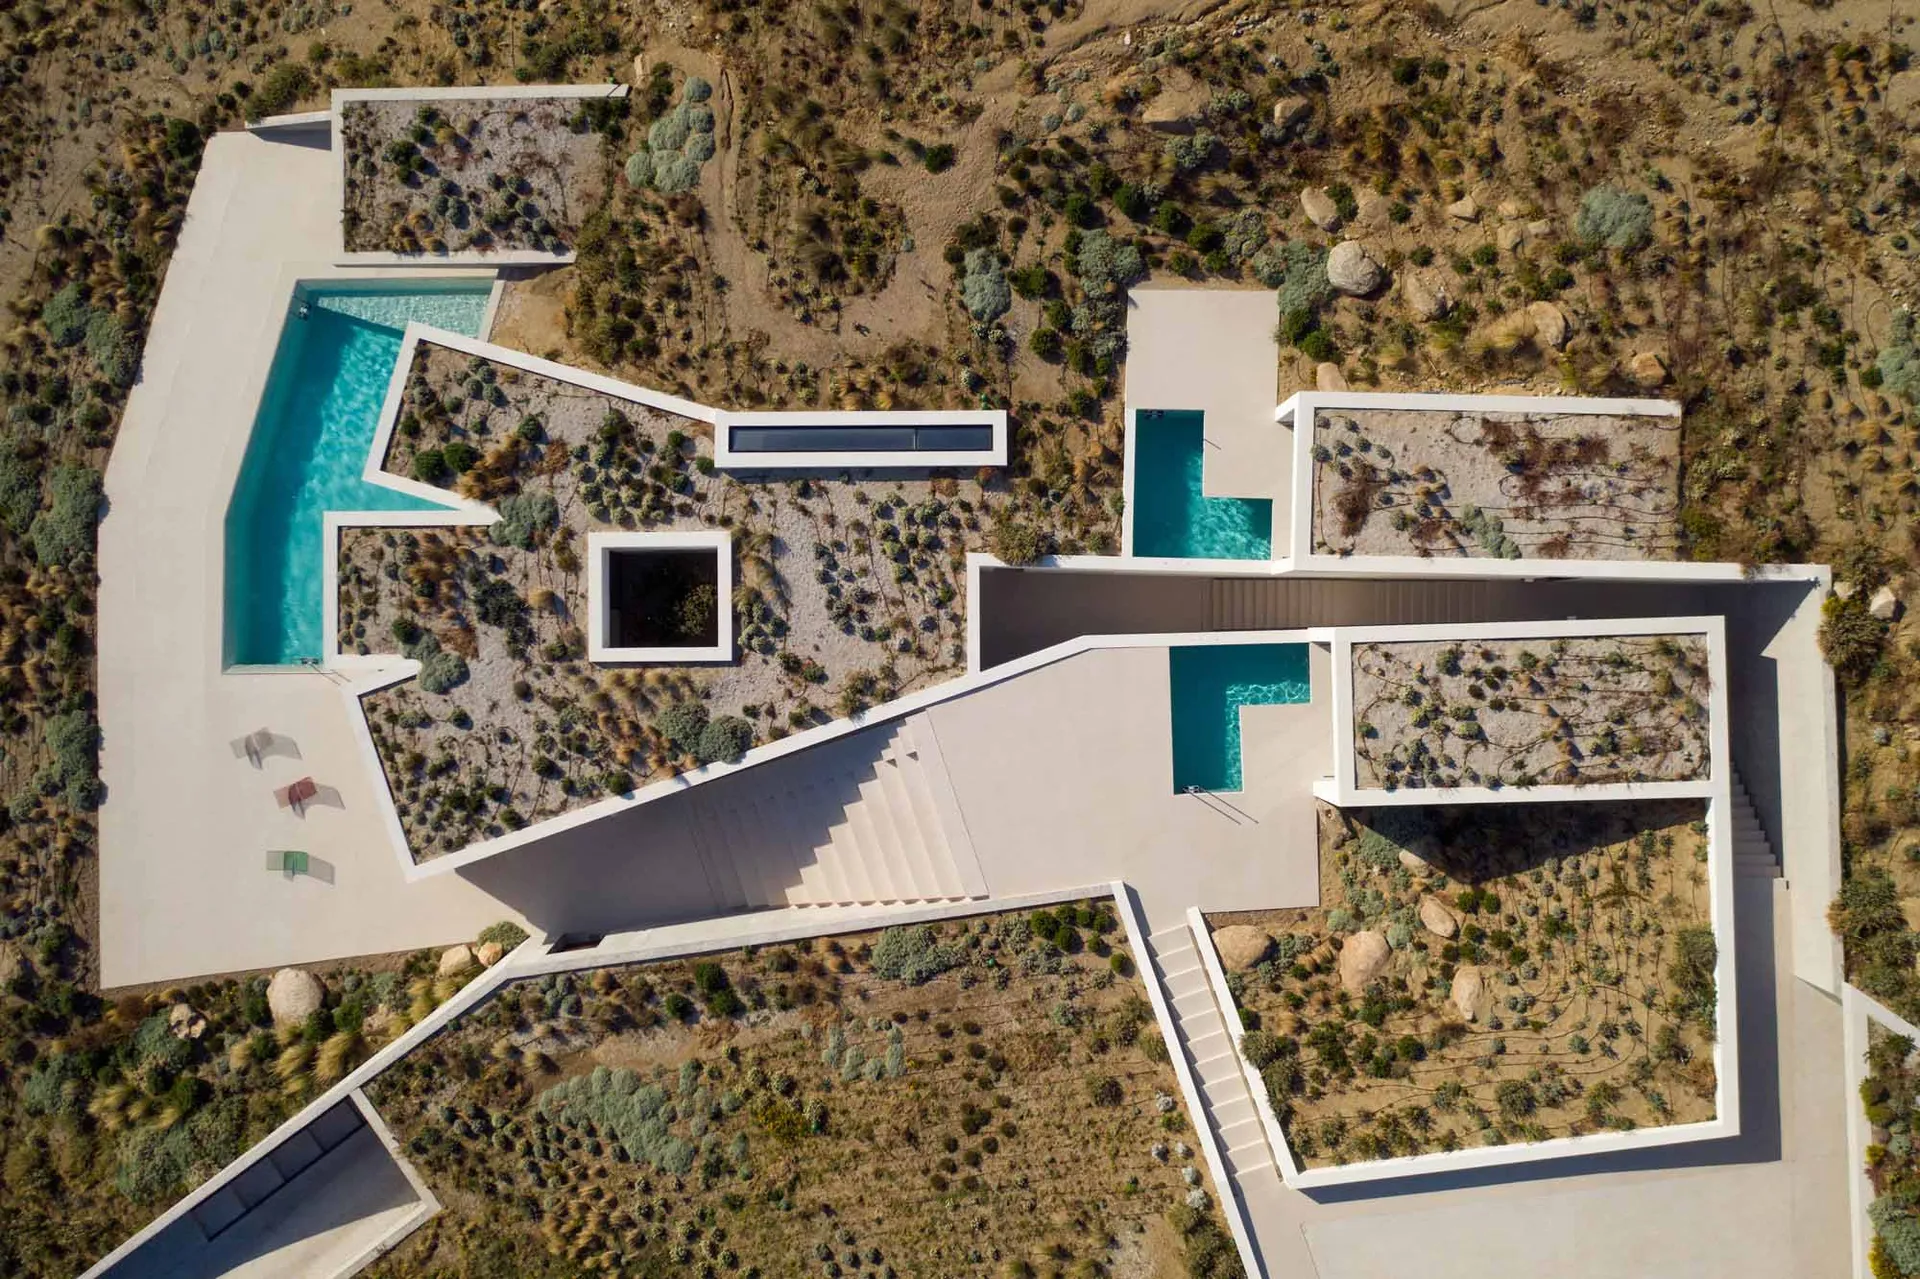
A modern concrete house with an outdoor space featuring a pool and garden.

Modern Concrete House Outdoor Space

modern · concrete · architecture

Modern architecture with minimalist design and natural elements, featuring a concrete structure and an outdoor pool area.

Tags

modernarchitectureconcreteoutdoor spaceminimalist design

Modern Concrete House Outdoor Space

modern · concrete · architecture

Modern architecture with minimalist design and natural elements, featuring a concrete structure and an outdoor pool area.

Tags

modernarchitectureconcreteoutdoor spaceminimalist design

About this design

A modern concrete house with an outdoor space featuring a pool and garden.

Style
modern
Materials
concrete
Subject
architecture

Related modern designs

  • Contemporary space featuring wooden furniture and marble accents.Modern Interior Design with Wood and Marble
  • A modern living room featuring wooden furniture, marble accents, and glass elements.Modern Living Room with Wood, Marble & Glass
  • A modern bedroom featuring wooden beams on the ceiling and a skylight allowing natural light to enter the room.Modern Bedroom with Wooden Beams
  • Modern kitchen featuring matte wood finishesModern Kitchen with Matte Wood
  • A modern living room featuring a large sectional sofa, a black armchair, and a sleek fireplace.Modern Living Room in Neutral Tones
  • Modern residential pool with wooden deck and surrounding plantsModern Residential Pool with Wood Surrounding
  • Modern residential architecture featuring concrete and glass materials.Modern Residential Architecture Concrete & Glass
  • A modern hotel building with a brick exterior and illuminated signage.Modern Hotel Architecture with Brick Exterior

Modern Concrete House Outdoor Space

Minimalist Floor Plan Concept

Minimalist Floor Plan Concept

A modern concrete house with an outdoor space featuring a pool and garden.

Modern Concrete House Outdoor Space

modern · concrete · architecture

Modern architecture with minimalist design and natural elements, featuring a concrete structure and an outdoor pool area.

Tags

modernarchitectureconcreteoutdoor spaceminimalist design

Modern Concrete House Outdoor Space

modern · concrete · architecture

Modern architecture with minimalist design and natural elements, featuring a concrete structure and an outdoor pool area.

Tags

modernarchitectureconcreteoutdoor spaceminimalist design

About this design

A modern concrete house with an outdoor space featuring a pool and garden.

Style
modern
Materials
concrete
Subject
architecture

Related modern designs

  • Contemporary space featuring wooden furniture and marble accents.Modern Interior Design with Wood and Marble
  • A modern living room featuring wooden furniture, marble accents, and glass elements.Modern Living Room with Wood, Marble & Glass
  • A modern bedroom featuring wooden beams on the ceiling and a skylight allowing natural light to enter the room.Modern Bedroom with Wooden Beams
  • Modern kitchen featuring matte wood finishesModern Kitchen with Matte Wood
  • A modern living room featuring a large sectional sofa, a black armchair, and a sleek fireplace.Modern Living Room in Neutral Tones
  • Modern residential pool with wooden deck and surrounding plantsModern Residential Pool with Wood Surrounding
  • Modern residential architecture featuring concrete and glass materials.Modern Residential Architecture Concrete & Glass
  • A modern hotel building with a brick exterior and illuminated signage.Modern Hotel Architecture with Brick Exterior