FeelDesign LogoFeelDesign

Modern Concrete House Plan

Minimalist Floor Plan Concept
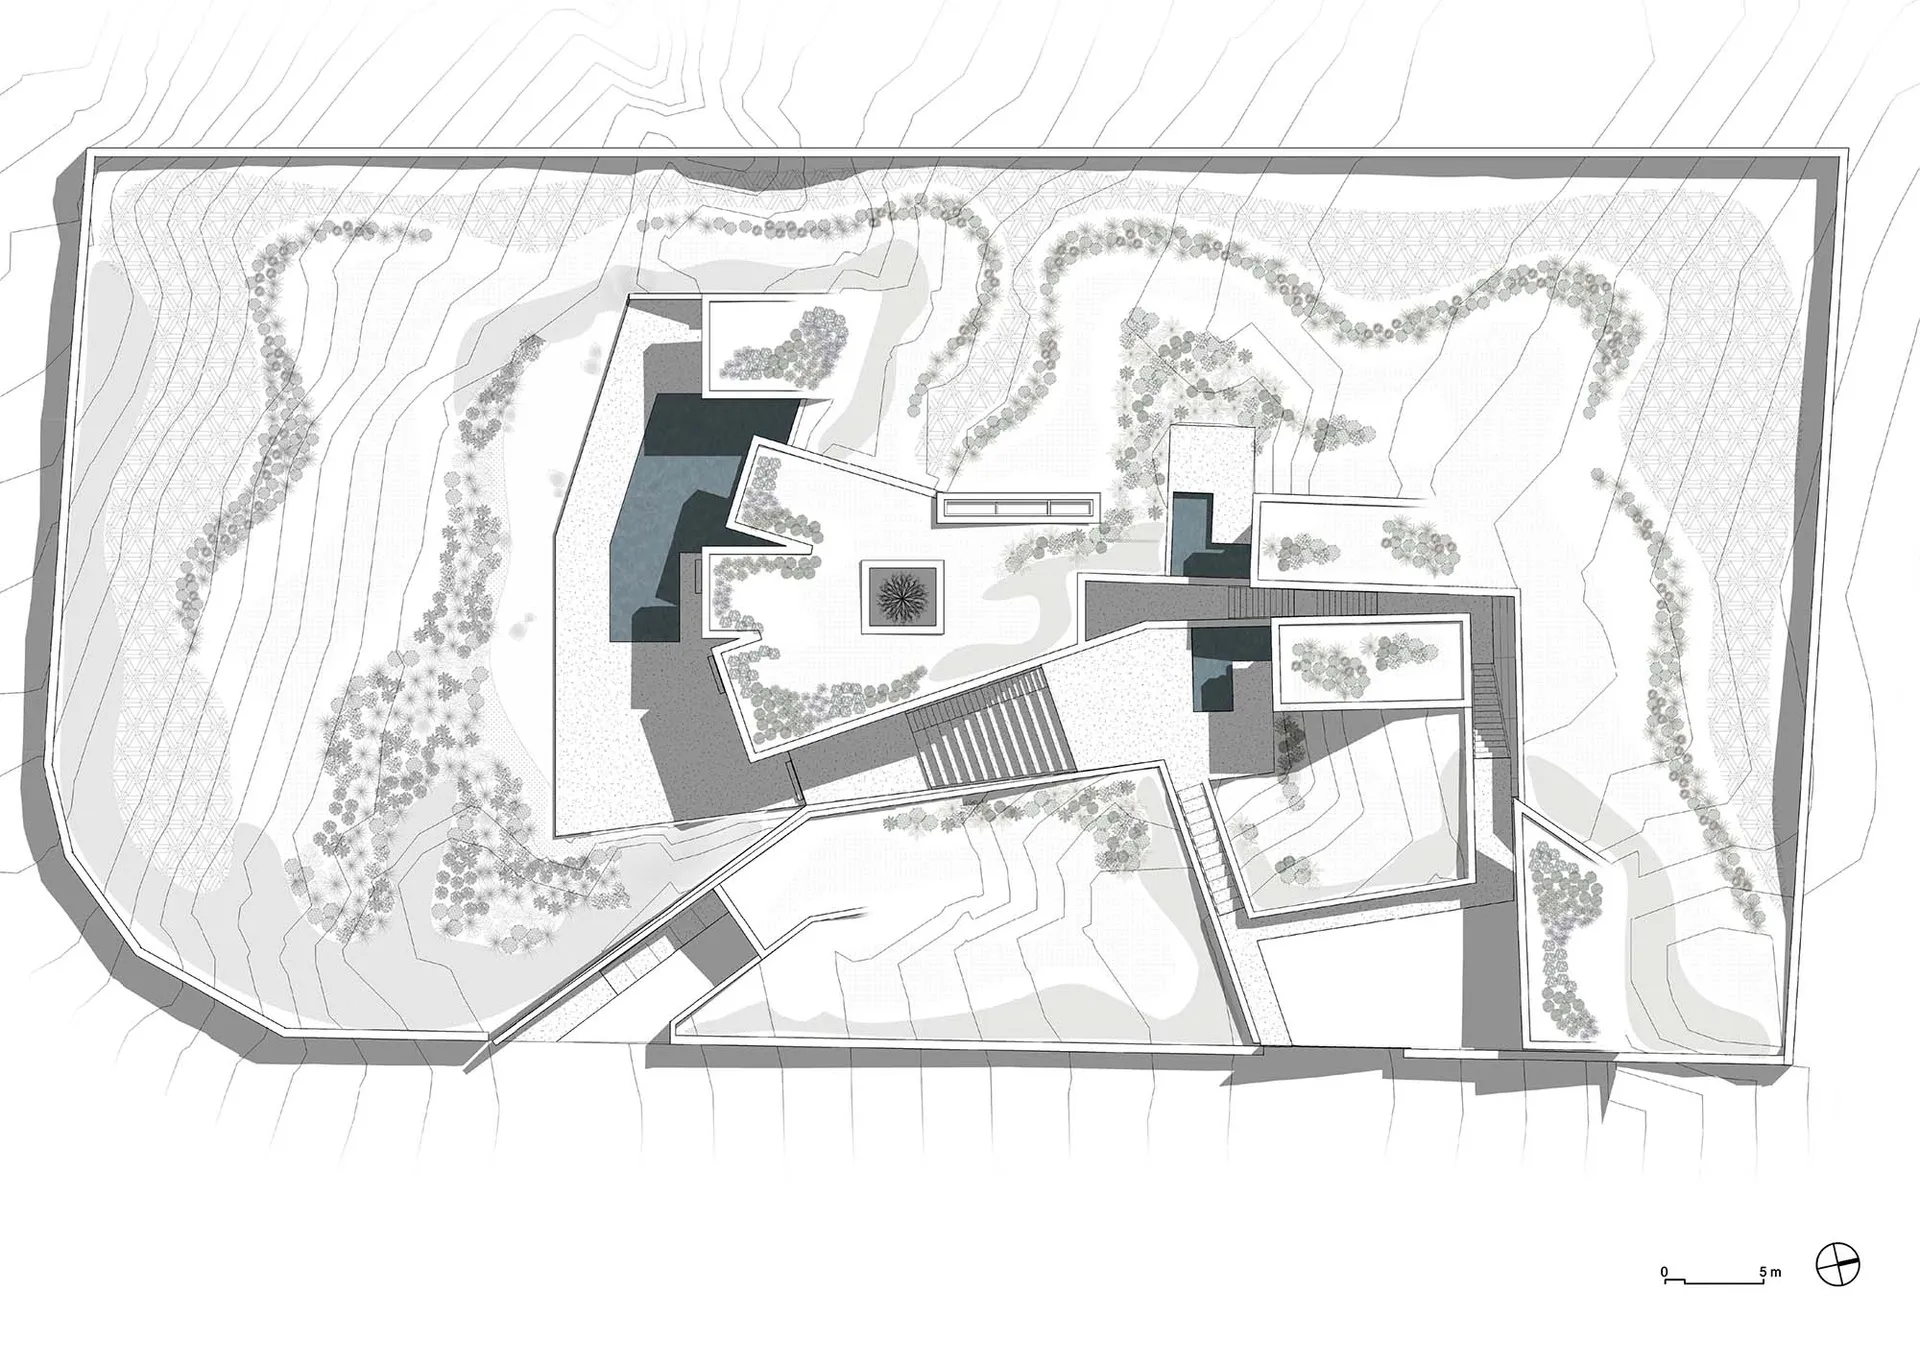
Minimalist Floor Plan Concept

A modern house plan featuring concrete, glass, and steel materials.

Modern Concrete House Plan

architecture · concrete, glass, steel · residential

Modern features concrete, glass, and steel for contemporary design

Tags

modern architectureresidential designconcrete structureglass facadesteel frames

Modern Concrete House Plan

architecture · concrete, glass, steel · residential

Modern features concrete, glass, and steel for contemporary design

Tags

modern architectureresidential designconcrete structureglass facadesteel frames

About this design

A modern house plan featuring concrete, glass, and steel materials.

Style
architecture
Materials
concrete, glass, steel
Subject
residential

Related architecture designs

  • A modern lobby featuring industrial-style concrete walls and floors.Modern Concrete Industrial Lobby
  • A minimalist installation featuring a large concrete sculpture in a contemporary art gallery setting.Modern Concrete Installation Art
  • A modern interior design featuring concrete surfaces and minimalist aesthetics.Modern Concrete Interior
  • A minimalist modern interior space featuring concrete walls and floors with a red accent.Modern Concrete Interior
  • A modern interior space with concrete walls and a large window showcasing an outdoor view with trees.Modern Concrete Interior
  • Modern, minimalist space with concrete walls and floor, featuring a unique wooden chair and green foliage.Modern Concrete Interior
  • A modern interior space with concrete walls and sand floor, featuring minimalist design elements.Modern Concrete Interior Design
  • A modern interior space with concrete walls and a low-water pond with green plants.Modern Concrete Interior