FeelDesign LogoFeelDesign

Modern Concrete Interior Architecture

Chic Retail Collection
Chic Retail Collection

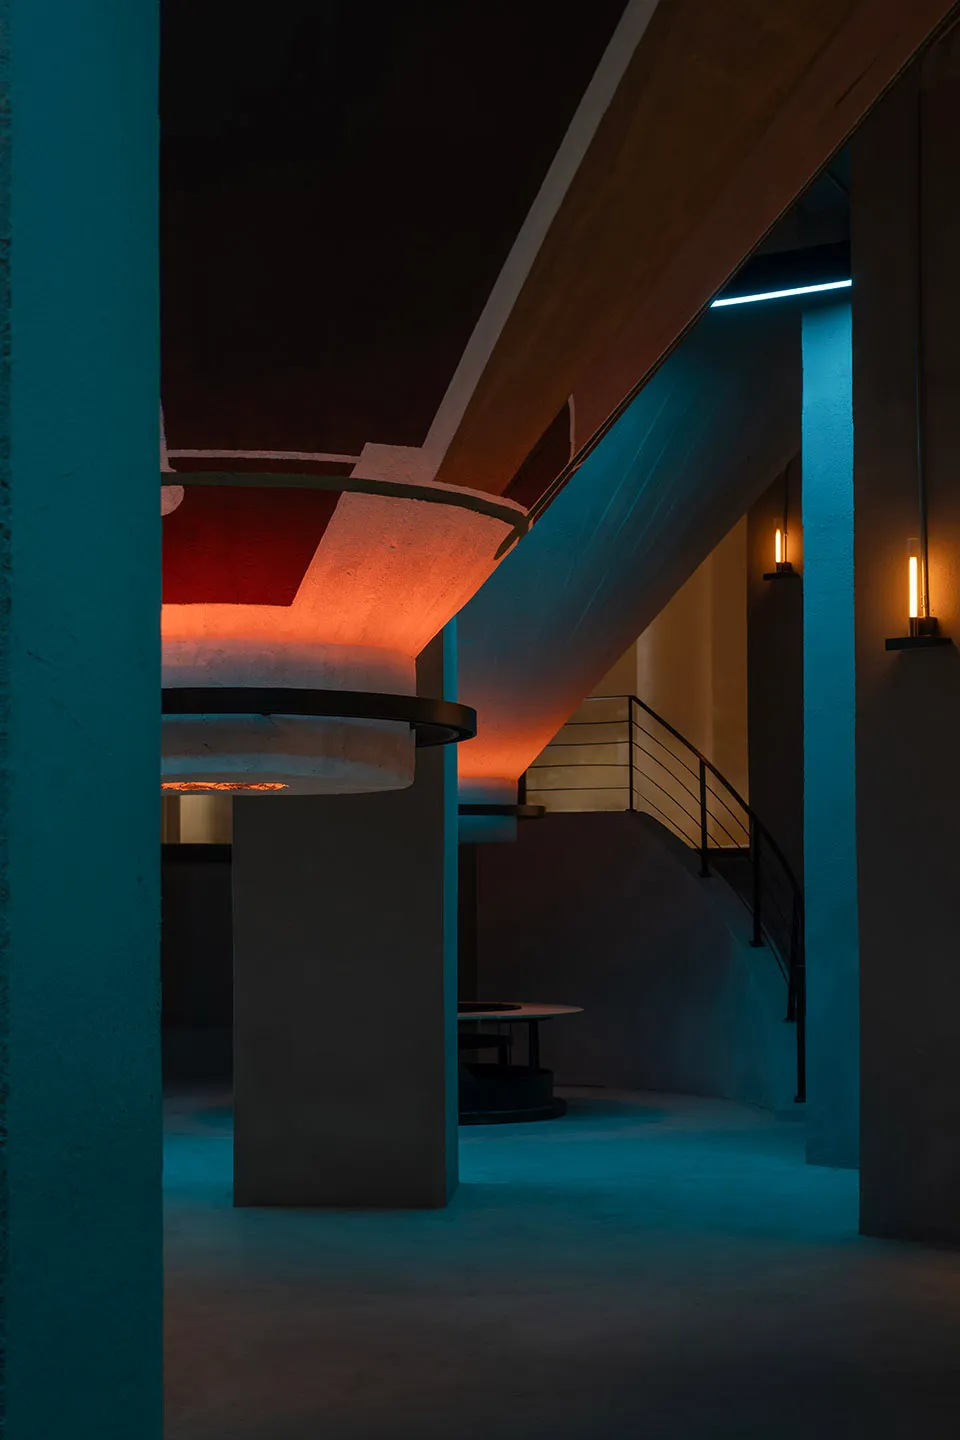
A modern, minimalist interior design featuring exposed concrete walls and floors, with a spiral staircase and ambient lightin

Modern Concrete Interior Architecture

architecture · concrete · interior design

Modern Interior showcasing Concrete Features for Contemporary Design Aesthetics.

Tags

architecturemoderninteriorconcreteminimalist

Modern Concrete Interior Architecture

architecture · concrete · interior design

Modern Interior showcasing Concrete Features for Contemporary Design Aesthetics.

Tags

architecturemoderninteriorconcreteminimalist

About this design

A modern, minimalist interior design featuring exposed concrete walls and floors, with a spiral staircase and ambient lightin

Style
architecture
Materials
concrete
Subject
interior design

Related architecture designs

  • An isometric architectural plan of a modern house.Modern House 3D Plan
  • Modern residential floor plan featuring open living space with kitchen and dining area, bedrooms with en-suite bathrooms, andModern Residential Interior Floor Plan
  • Modern staircase featuring glass panels and brick wallsModern Staircase with Glass Panels and Brick Walls
  • A floor plan of a modern house displaying the ground floor layout with various rooms and spaces.Modern House Ground Floor Plan
  • A detailed apartment layout with living room, dining area, bedroom, and kitchen.Apartment Floor Plan
  • An isometric view of a modern event space with concrete flooring and walls.Modern Event Space Concrete
  • An isometric drawing of a modern penthouse interior with concrete walls.Concrete Penthouse Interior
  • Minimalist home floor plan depicting living, dining, kitchen, and bedrooms.Minimalist Home Floor Plan

Modern Concrete Interior Architecture

Chic Retail Collection

Chic Retail Collection

A modern, minimalist interior design featuring exposed concrete walls and floors, with a spiral staircase and ambient lightin

Modern Concrete Interior Architecture

architecture · concrete · interior design

Modern Interior showcasing Concrete Features for Contemporary Design Aesthetics.

Tags

architecturemoderninteriorconcreteminimalist

Modern Concrete Interior Architecture

architecture · concrete · interior design

Modern Interior showcasing Concrete Features for Contemporary Design Aesthetics.

Tags

architecturemoderninteriorconcreteminimalist

About this design

A modern, minimalist interior design featuring exposed concrete walls and floors, with a spiral staircase and ambient lightin

Style
architecture
Materials
concrete
Subject
interior design

Related architecture designs

  • An isometric architectural plan of a modern house.Modern House 3D Plan
  • Modern residential floor plan featuring open living space with kitchen and dining area, bedrooms with en-suite bathrooms, andModern Residential Interior Floor Plan
  • Modern staircase featuring glass panels and brick wallsModern Staircase with Glass Panels and Brick Walls
  • A floor plan of a modern house displaying the ground floor layout with various rooms and spaces.Modern House Ground Floor Plan
  • A detailed apartment layout with living room, dining area, bedroom, and kitchen.Apartment Floor Plan
  • An isometric view of a modern event space with concrete flooring and walls.Modern Event Space Concrete
  • An isometric drawing of a modern penthouse interior with concrete walls.Concrete Penthouse Interior
  • Minimalist home floor plan depicting living, dining, kitchen, and bedrooms.Minimalist Home Floor Plan