FeelDesign LogoFeelDesign

Modern Concrete Interior

Minimalist Floor Plan Concept
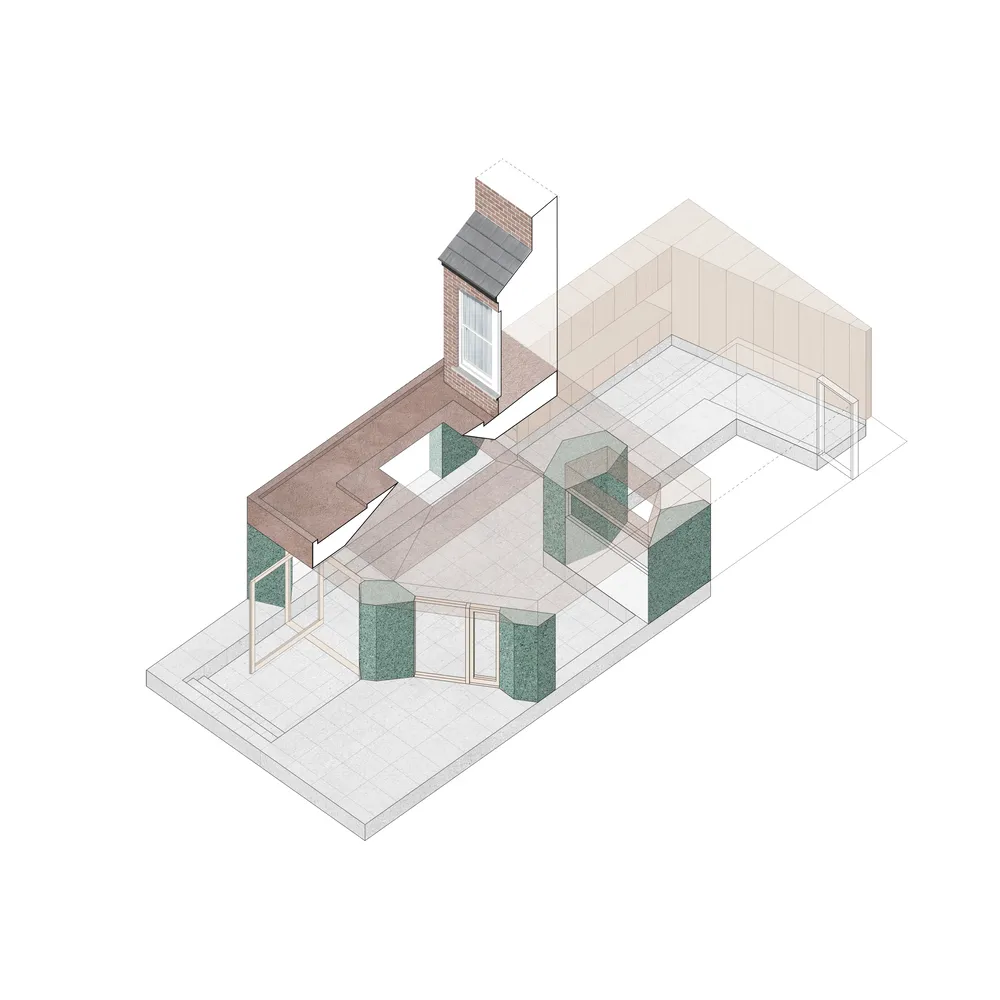
Minimalist Floor Plan Concept

A modern interior design featuring exposed concrete walls and floors.

Modern Concrete Interior

architecture · concrete · interior design

Minimalist filePath showcasing Concrete Materials for Contemporary Design

Tags

modernarchitectureinteriorconcreteminimalist

Modern Concrete Interior

architecture · concrete · interior design

Minimalist filePath showcasing Concrete Materials for Contemporary Design

Tags

modernarchitectureinteriorconcreteminimalist

About this design

A modern interior design featuring exposed concrete walls and floors.

Style
architecture
Materials
concrete
Subject
interior design

Related architecture designs

  • A minimalist interior designed with concrete materials, featuring a person looking upwards towards a skylight.Modern Concrete Interior Minimalist
  • A modern concrete interior design plan shows the layout of a house with kitchen, dining area, and bedrooms.Modern Concrete Interior Design Plan
  • Modern interior design with concrete walls and wooden accents rendered in 3D perspective.Modern Concrete Interior Render
  • Modern, minimalist interior with white walls and concrete finishesModern Concrete Interior - White
  • Contemporary kitchen area with concrete countertops and minimalist design.Modern Concrete Kitchen
  • A modern design featuring concrete patio, rocks, and lush green plants on a rooftop or courtyard.Modern Concrete Landscape Concrete Rocks Plants
  • A modern outdoor space featuring concrete walls, wooden slats, and a water feature.Modern Concrete Landscape Wood
  • A modern, minimalist house with concrete walls and a pergola leading to a lush garden with purple flowers.Modern Concrete Lifestyle