FeelDesign LogoFeelDesign

Modern Concrete Interior Floor Plan

Modern Floor Plan Design
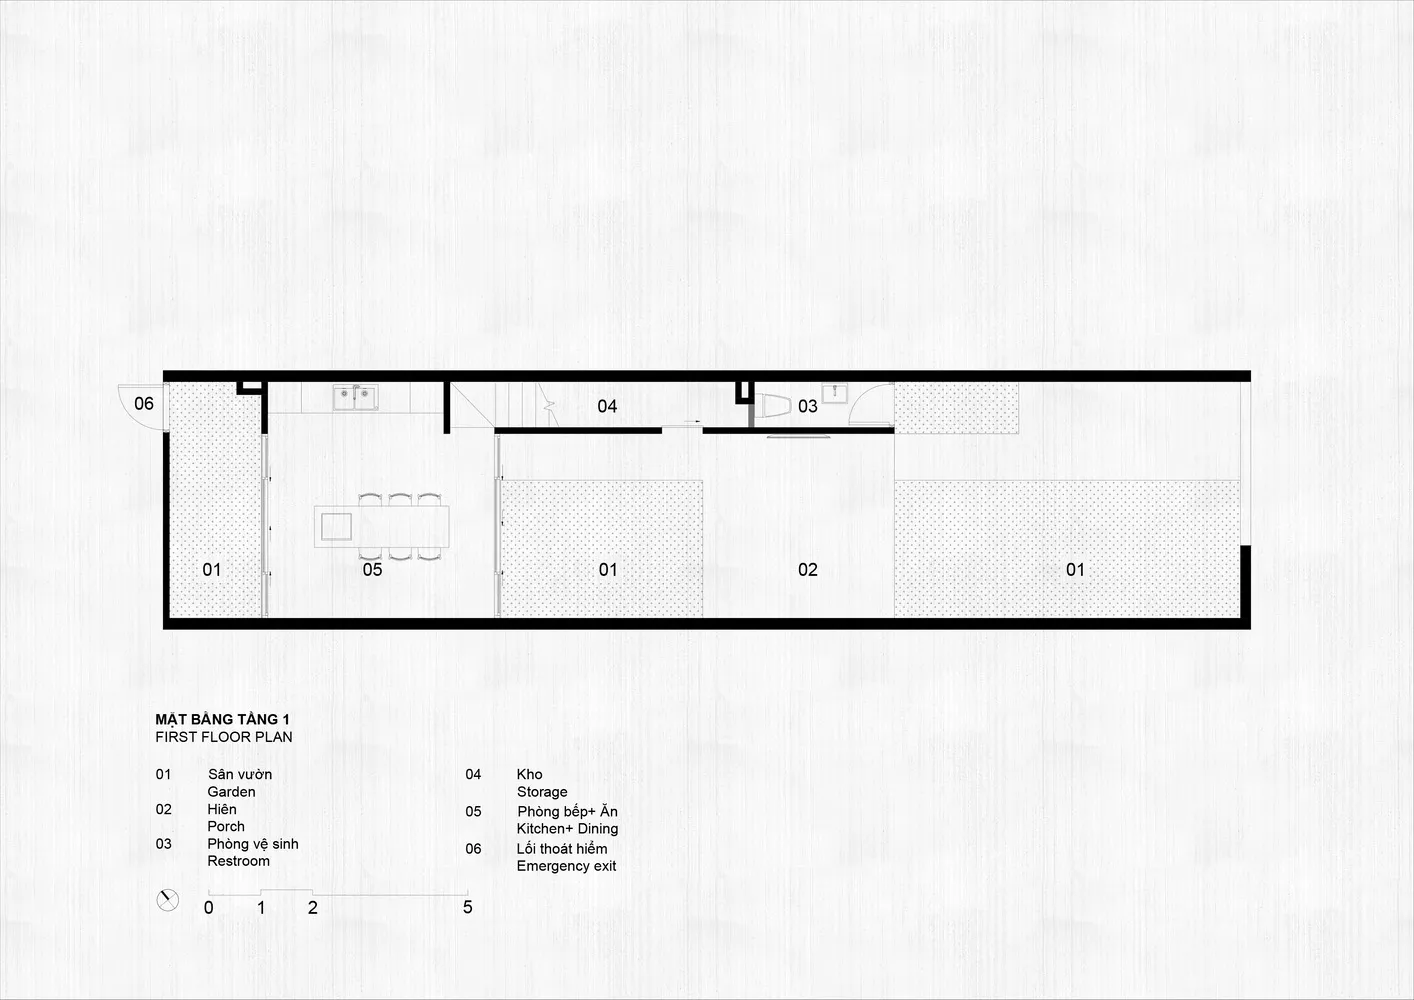
Modern Floor Plan Design

Floor plan of a modern residential interior with concrete walls and minimalist design.

Modern Concrete Interior Floor Plan

modern · concrete · residential interior

A minimalist, modern residential interior featuring a combination of concrete walls and spacious, well-lit spaces, designed for both aesthetic appeal and functi

Tags

modernresidentialinteriorconcreteminimalist

Modern Concrete Interior Floor Plan

modern · concrete · residential interior

A minimalist, modern residential interior featuring a combination of concrete walls and spacious, well-lit spaces, designed for both aesthetic appeal and functi

Tags

modernresidentialinteriorconcreteminimalist

About this design

Floor plan of a modern residential interior with concrete walls and minimalist design.

Style
modern
Materials
concrete
Subject
residential interior

Related modern designs

  • A modern living room featuring wood, leather, and metal elements.Modern Living Room with Wood, Leather, and Metal
  • A modern storefront with concrete and steel materialsModern Retail Storefront Concrete and Steel
  • A modern house exterior with concrete and glass materials.Modern House Exterior Concrete Glass
  • Terrazzo interior of a modern restaurant with a white archway and minimalist design.Modern Restaurant Interior Terrazzo
  • Concrete staircase in a modern interior design settingModern Interior Concrete Stairs
  • A modern interior space featuring concrete walls and a large open space.Modern Interior Concrete
  • A modern living room with floor-to-ceiling windows overlooking a cityscape.Modern Living Room with City View
  • Modern bathroom interior featuring green and black tiles, white and gray speckled walls, and a glass door.Modern Bathroom with Terrazzo Tiles

Modern Concrete Interior Floor Plan

Modern Floor Plan Design

Modern Floor Plan Design

Floor plan of a modern residential interior with concrete walls and minimalist design.

Modern Concrete Interior Floor Plan

modern · concrete · residential interior

A minimalist, modern residential interior featuring a combination of concrete walls and spacious, well-lit spaces, designed for both aesthetic appeal and functi

Tags

modernresidentialinteriorconcreteminimalist

Modern Concrete Interior Floor Plan

modern · concrete · residential interior

A minimalist, modern residential interior featuring a combination of concrete walls and spacious, well-lit spaces, designed for both aesthetic appeal and functi

Tags

modernresidentialinteriorconcreteminimalist

About this design

Floor plan of a modern residential interior with concrete walls and minimalist design.

Style
modern
Materials
concrete
Subject
residential interior

Related modern designs

  • A modern living room featuring wood, leather, and metal elements.Modern Living Room with Wood, Leather, and Metal
  • A modern storefront with concrete and steel materialsModern Retail Storefront Concrete and Steel
  • A modern house exterior with concrete and glass materials.Modern House Exterior Concrete Glass
  • Terrazzo interior of a modern restaurant with a white archway and minimalist design.Modern Restaurant Interior Terrazzo
  • Concrete staircase in a modern interior design settingModern Interior Concrete Stairs
  • A modern interior space featuring concrete walls and a large open space.Modern Interior Concrete
  • A modern living room with floor-to-ceiling windows overlooking a cityscape.Modern Living Room with City View
  • Modern bathroom interior featuring green and black tiles, white and gray speckled walls, and a glass door.Modern Bathroom with Terrazzo Tiles