FeelDesign LogoFeelDesign

Modern Concrete Living Room

Industrial Living Room Concept
Industrial Living Room Concept

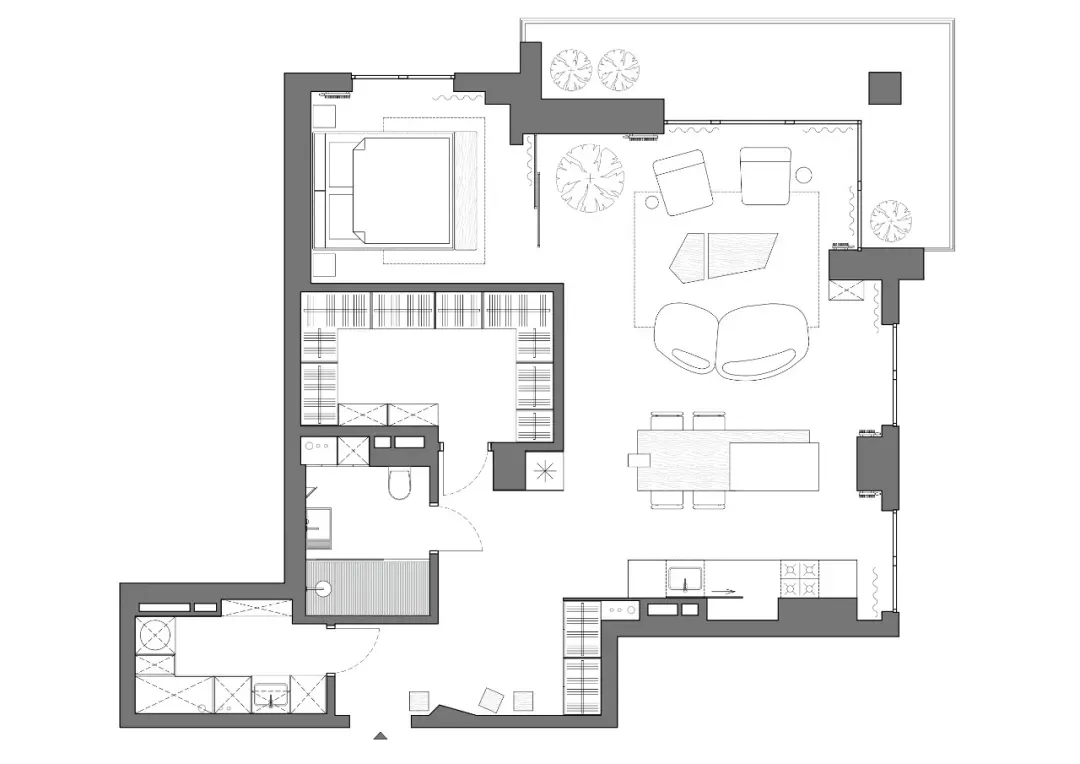
Floor plan of a modern living room with minimalist design, featuring exposed concrete walls and open layout.

Modern Concrete Living Room

modern · concrete · living room

Modern design features minimalist layout with an open floor plan, exposed concrete, and striking visual focus.

Tags

modernliving-roomconcreteminimalistlayout

Modern Concrete Living Room

modern · concrete · living room

Modern design features minimalist layout with an open floor plan, exposed concrete, and striking visual focus.

Tags

modernliving-roomconcreteminimalistlayout

About this design

Floor plan of a modern living room with minimalist design, featuring exposed concrete walls and open layout.

Style
modern
Materials
concrete
Subject
living room

Related modern designs

  • Modern living room interior with concrete elements, open space, and large windows.Modern Living Room Concrete
  • Modern interior design featuring a combination of wood and concrete materials, showcasing contemporary and minimalist aesthetModern Interior with Wood and Concrete
  • Modern minimalist black and white interior with metal and glass materials.Minimalist Black & White Interior
  • A modern dining room with white furniture and minimalist decor.Modern White Dining Room
  • Modern restaurant interior featuring glass, metal, and wood materials.Modern Restaurant Glass Metal Wood
  • A serene modern resort swimming pool with a concrete edge and surrounding greenery.Modern Resort Swimming Pool Concrete
  • A modern residential interior featuring exposed wood elements.Modern Residential Interior with Wood
  • A modern dining room featuring dark wooden furniture and a minimalist design.Modern Dining Room with Dark Wood

Modern Concrete Living Room

Industrial Living Room Concept

Industrial Living Room Concept

Floor plan of a modern living room with minimalist design, featuring exposed concrete walls and open layout.

Modern Concrete Living Room

modern · concrete · living room

Modern design features minimalist layout with an open floor plan, exposed concrete, and striking visual focus.

Tags

modernliving-roomconcreteminimalistlayout

Modern Concrete Living Room

modern · concrete · living room

Modern design features minimalist layout with an open floor plan, exposed concrete, and striking visual focus.

Tags

modernliving-roomconcreteminimalistlayout

About this design

Floor plan of a modern living room with minimalist design, featuring exposed concrete walls and open layout.

Style
modern
Materials
concrete
Subject
living room

Related modern designs

  • Modern living room interior with concrete elements, open space, and large windows.Modern Living Room Concrete
  • Modern interior design featuring a combination of wood and concrete materials, showcasing contemporary and minimalist aesthetModern Interior with Wood and Concrete
  • Modern minimalist black and white interior with metal and glass materials.Minimalist Black & White Interior
  • A modern dining room with white furniture and minimalist decor.Modern White Dining Room
  • Modern restaurant interior featuring glass, metal, and wood materials.Modern Restaurant Glass Metal Wood
  • A serene modern resort swimming pool with a concrete edge and surrounding greenery.Modern Resort Swimming Pool Concrete
  • A modern residential interior featuring exposed wood elements.Modern Residential Interior with Wood
  • A modern dining room featuring dark wooden furniture and a minimalist design.Modern Dining Room with Dark Wood