FeelDesign LogoFeelDesign

Modern Concrete Living Space

Industrial Floor Plan Concept
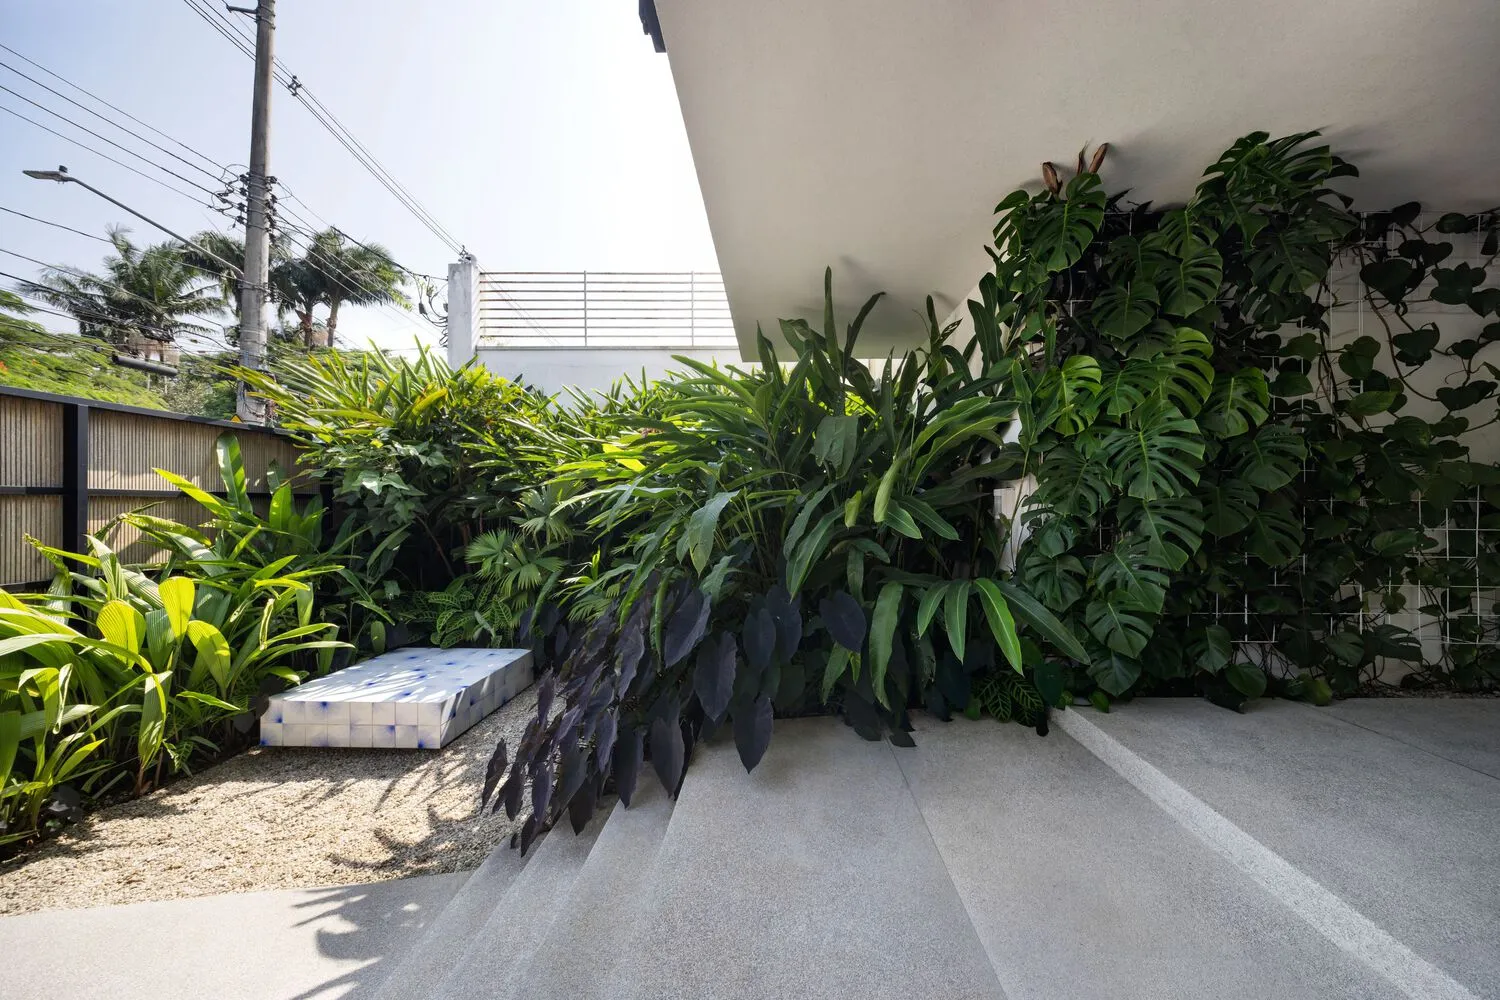
Industrial Floor Plan Concept

A modern interior living space featuring concrete walls and floor.

Modern Concrete Living Space

modern interior · concrete · living space

Modern interior features spacious living areas with minimalist design and concrete finishes

Tags

moderninteriorliving-spaceconcreteminimalist

Modern Concrete Living Space

modern interior · concrete · living space

Modern interior features spacious living areas with minimalist design and concrete finishes

Tags

moderninteriorliving-spaceconcreteminimalist

About this design

A modern interior living space featuring concrete walls and floor.

Style
modern interior
Materials
concrete
Subject
living space

Related modern interior designs

  • Modern restaurant interior with concrete, glass, and metal materialsModern Restaurant Concrete Glass Metal
  • Modern living room with neutral-colored furniture and abstract artwork on the wall.Modern Living Room with Neutral Furniture
  • A minimalist, modern church interior with concrete walls and floors, high ceiling, and natural light.Modern Church Interior Concrete
  • Modern coffee shop featuring orange leather seating and round tables.Modern Coffee Shop - Orange Leather
  • A minimalist entryway featuring concrete flooring and walls with a large white panel and black wall art.Minimalist Entryway Concrete and Materials
  • Modern, metallic, and wooden restaurant interior with glass elements.Modern Restaurant Interior
  • Modern kitchen with white marble backsplash and white wooden cabinetsModern Kitchen with Marble and White Wood
  • Modern minimalist butler pantry viewed through a dramatic angular concrete opening, featuring dark micro-cement walls, black fluted island, and illuminated open shelving.A sculptural concrete volume frames the view into a moody, light-filled service pantry.

Modern Concrete Living Space

Industrial Floor Plan Concept

Industrial Floor Plan Concept

A modern interior living space featuring concrete walls and floor.

Modern Concrete Living Space

modern interior · concrete · living space

Modern interior features spacious living areas with minimalist design and concrete finishes

Tags

moderninteriorliving-spaceconcreteminimalist

Modern Concrete Living Space

modern interior · concrete · living space

Modern interior features spacious living areas with minimalist design and concrete finishes

Tags

moderninteriorliving-spaceconcreteminimalist

About this design

A modern interior living space featuring concrete walls and floor.

Style
modern interior
Materials
concrete
Subject
living space

Related modern interior designs

  • Modern restaurant interior with concrete, glass, and metal materialsModern Restaurant Concrete Glass Metal
  • Modern living room with neutral-colored furniture and abstract artwork on the wall.Modern Living Room with Neutral Furniture
  • A minimalist, modern church interior with concrete walls and floors, high ceiling, and natural light.Modern Church Interior Concrete
  • Modern coffee shop featuring orange leather seating and round tables.Modern Coffee Shop - Orange Leather
  • A minimalist entryway featuring concrete flooring and walls with a large white panel and black wall art.Minimalist Entryway Concrete and Materials
  • Modern, metallic, and wooden restaurant interior with glass elements.Modern Restaurant Interior
  • Modern kitchen with white marble backsplash and white wooden cabinetsModern Kitchen with Marble and White Wood
  • Modern minimalist butler pantry viewed through a dramatic angular concrete opening, featuring dark micro-cement walls, black fluted island, and illuminated open shelving.A sculptural concrete volume frames the view into a moody, light-filled service pantry.