FeelDesign LogoFeelDesign

Modern Concrete Offices

Modern Floor Plan Interior
Modern Floor Plan Interior

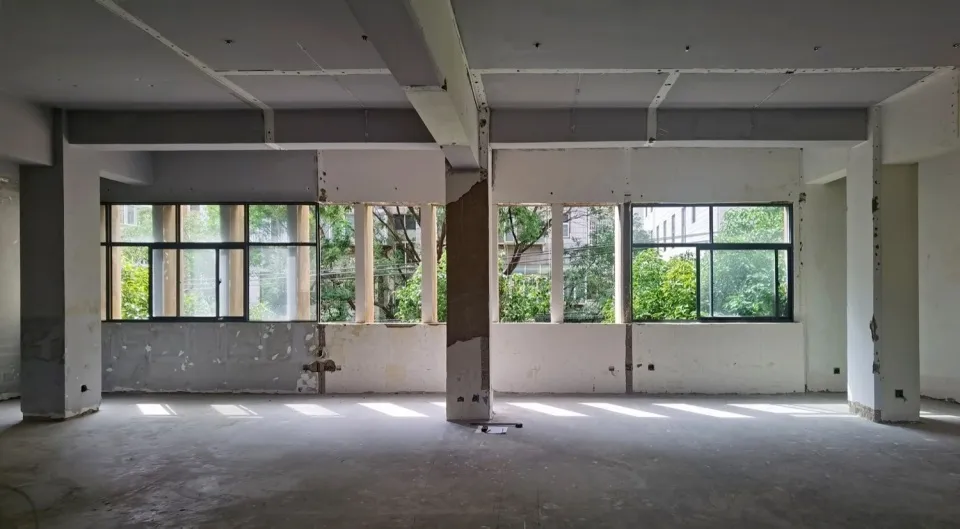
A spacious, modern office space with concrete walls and large windows.

Modern Concrete Offices

interior · concrete · office space

Adjective minimalist design with Key Element.

Tags

interiormodernoffice-spaceconcretedesign

Modern Concrete Offices

interior · concrete · office space

Adjective minimalist design with Key Element.

Tags

interiormodernoffice-spaceconcretedesign

About this design

A spacious, modern office space with concrete walls and large windows.

Style
interior
Materials
concrete
Subject
office space

Related interior designs

  • Floor plans of a modern retail store with concrete materialsModern Concrete Retail Store
  • A modern retail shop with smooth, sculptural concrete forms and minimalist lighting.Modern Concrete Retail Shop Interior
  • Simple, modern, concrete staircase with a sleek, clean design.Modern Concrete Staircase
  • A modern interior corridor with brick walls and concrete flooring.Modern Corridor with Brick-Concrete
  • Modern interior corridor featuring hardwood flooring and large windowsModern Corridor with Hardwood Floor
  • A modern corridor with wooden paneling, leading to a hallway adorned with artwork and decorative plants.Modern Corridor with Wooden Paneling
  • A modern dining room featuring ceramic tableware and a mural of abstract figures on the wall.Modern Dining Room Ceramic
  • A modern dining room featuring a circular table with black chairs, located near a black door with decorative handles and an oModern Dining Room Concrete