FeelDesign LogoFeelDesign

Modern Concrete Residential Extension

Industrial Exterior Design
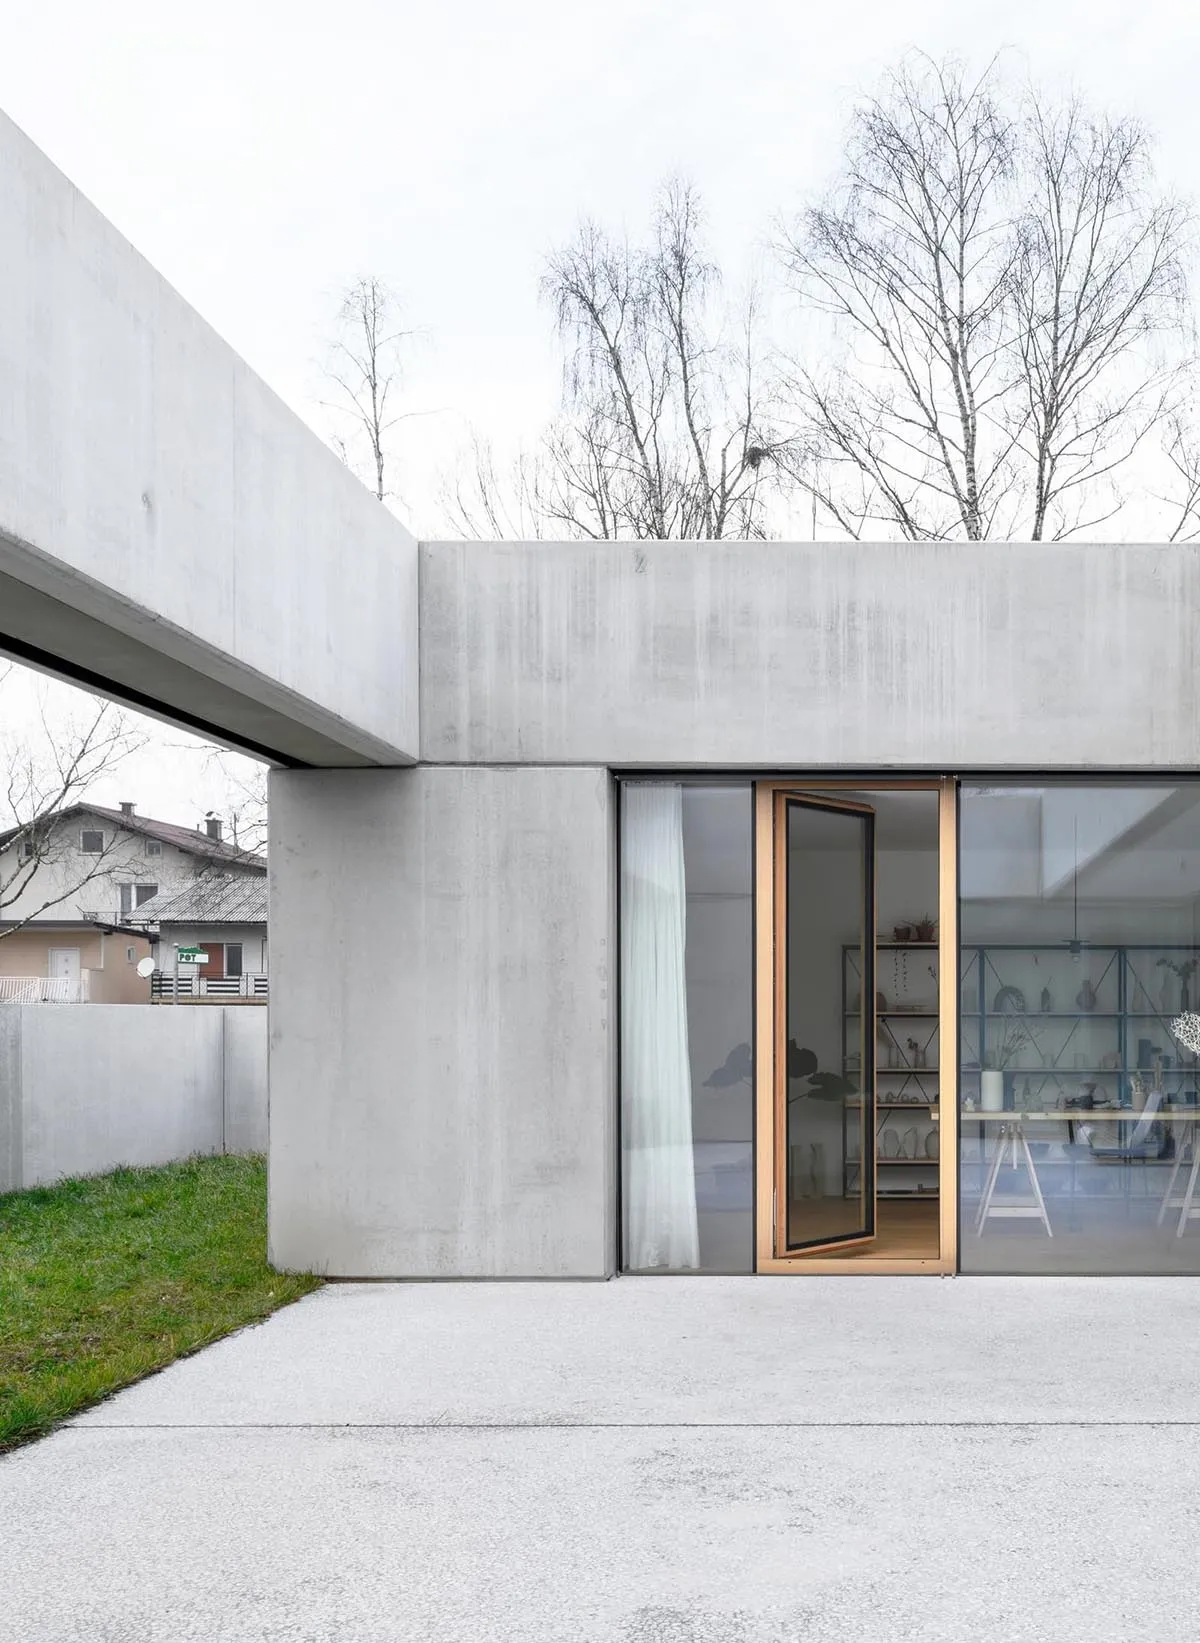
Industrial Exterior Design

Concrete residential extension with glass windows and open floor plan.

Modern Concrete Residential Extension

minimalist · concrete and glass · residential architecture

This image showcases a modern, minimalist residential extension featuring a mix of concrete and glass materials.

Tags

modernminimalistresidentialconcreteglass extension

Modern Concrete Residential Extension

minimalist · concrete and glass · residential architecture

This image showcases a modern, minimalist residential extension featuring a mix of concrete and glass materials.

Tags

modernminimalistresidentialconcreteglass extension

About this design

Concrete residential extension with glass windows and open floor plan.

Style
minimalist
Materials
concrete and glass
Subject
residential architecture

Related minimalist designs

  • A modern restaurant interior with concrete walls and wooden furniture.Modern Concrete Restaurant
  • A sleek, minimalist restaurant interior with a polished concrete dining area featuring a long, rectangular table and contempoModern Concrete Restaurant Interior
  • Interior of a modern restaurant with black and concrete elements, featuring minimalist design.Modern Concrete Restaurant Interior (Black)
  • Modern, minimalist restaurant interior with concrete flooring and walls, white furniture, and greenery.Modern Concrete Restaurant Interior
  • A minimalist storefront with a textured concrete wall.Modern Concrete Retail
  • Modern retail store with minimalist design and concrete walls and floors.Modern Concrete Retail Store
  • Concrete storefront with a minimalist design.Modern Concrete Retail Storefront
  • A minimalist rooftop exterior featuring a concrete structure with a clear sky background.Modern Concrete Rooftop Exterior