FeelDesign LogoFeelDesign

Modern Concrete Retail Entry

Industrial Floor Plan Concept
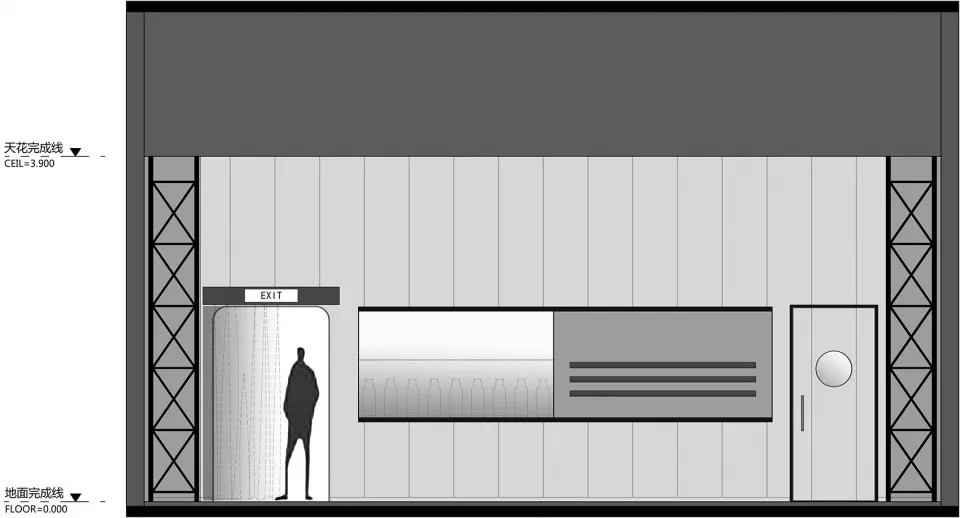
Industrial Floor Plan Concept

An architectural rendering of a storefront with a modern concrete design.

Modern Concrete Retail Entry

interior design · concrete · storefront

Modern and sleek retail store design featuring a concrete facade, suitable for a contemporary shopping experience

Tags

architectureinterior-designretailmodernconcrete

Modern Concrete Retail Entry

interior design · concrete · storefront

Modern and sleek retail store design featuring a concrete facade, suitable for a contemporary shopping experience

Tags

architectureinterior-designretailmodernconcrete

About this design

An architectural rendering of a storefront with a modern concrete design.

Style
interior design
Materials
concrete
Subject
storefront

Related interior design designs

  • A modern reception counter with a minimalist design, featuring wood materials and various decorative items.Modern Reception Counter Design
  • Modern retail storefront with transparent panels, concrete slab, and wood accents.Transparent Panel Retail Storefront
  • A row of clothing hanging on a transparent plastic clothing rack.Clothing Rack Transparent Plastic
  • A contemporary reception counter made of wood, featuring a glass partition and a digital message board.Modern Reception Counter with Wood Finish
  • A modern living room featuring wood-textured panels, contemporary design, and sleek furniture.Modern Living Room with Wood Texture
  • Modern entryway featuring wooden and concrete materials.Modern Entryway Wood Concrete
  • A modern minimalist dining room with a round table, red chairs, a chandelier, and a view of the city skyline.Modern Minimalist Dining Room
  • A modern retail shop featuring a transparent display counter with products arranged neatly on shelves.Modern Retail Shop Transparent Counter

Modern Concrete Retail Entry

Industrial Floor Plan Concept

Industrial Floor Plan Concept

An architectural rendering of a storefront with a modern concrete design.

Modern Concrete Retail Entry

interior design · concrete · storefront

Modern and sleek retail store design featuring a concrete facade, suitable for a contemporary shopping experience

Tags

architectureinterior-designretailmodernconcrete

Modern Concrete Retail Entry

interior design · concrete · storefront

Modern and sleek retail store design featuring a concrete facade, suitable for a contemporary shopping experience

Tags

architectureinterior-designretailmodernconcrete

About this design

An architectural rendering of a storefront with a modern concrete design.

Style
interior design
Materials
concrete
Subject
storefront

Related interior design designs

  • A modern reception counter with a minimalist design, featuring wood materials and various decorative items.Modern Reception Counter Design
  • Modern retail storefront with transparent panels, concrete slab, and wood accents.Transparent Panel Retail Storefront
  • A row of clothing hanging on a transparent plastic clothing rack.Clothing Rack Transparent Plastic
  • A contemporary reception counter made of wood, featuring a glass partition and a digital message board.Modern Reception Counter with Wood Finish
  • A modern living room featuring wood-textured panels, contemporary design, and sleek furniture.Modern Living Room with Wood Texture
  • Modern entryway featuring wooden and concrete materials.Modern Entryway Wood Concrete
  • A modern minimalist dining room with a round table, red chairs, a chandelier, and a view of the city skyline.Modern Minimalist Dining Room
  • A modern retail shop featuring a transparent display counter with products arranged neatly on shelves.Modern Retail Shop Transparent Counter