FeelDesign LogoFeelDesign

Modern Concrete Spiral Staircase

Chic Floor Plan Space
Chic Floor Plan Space

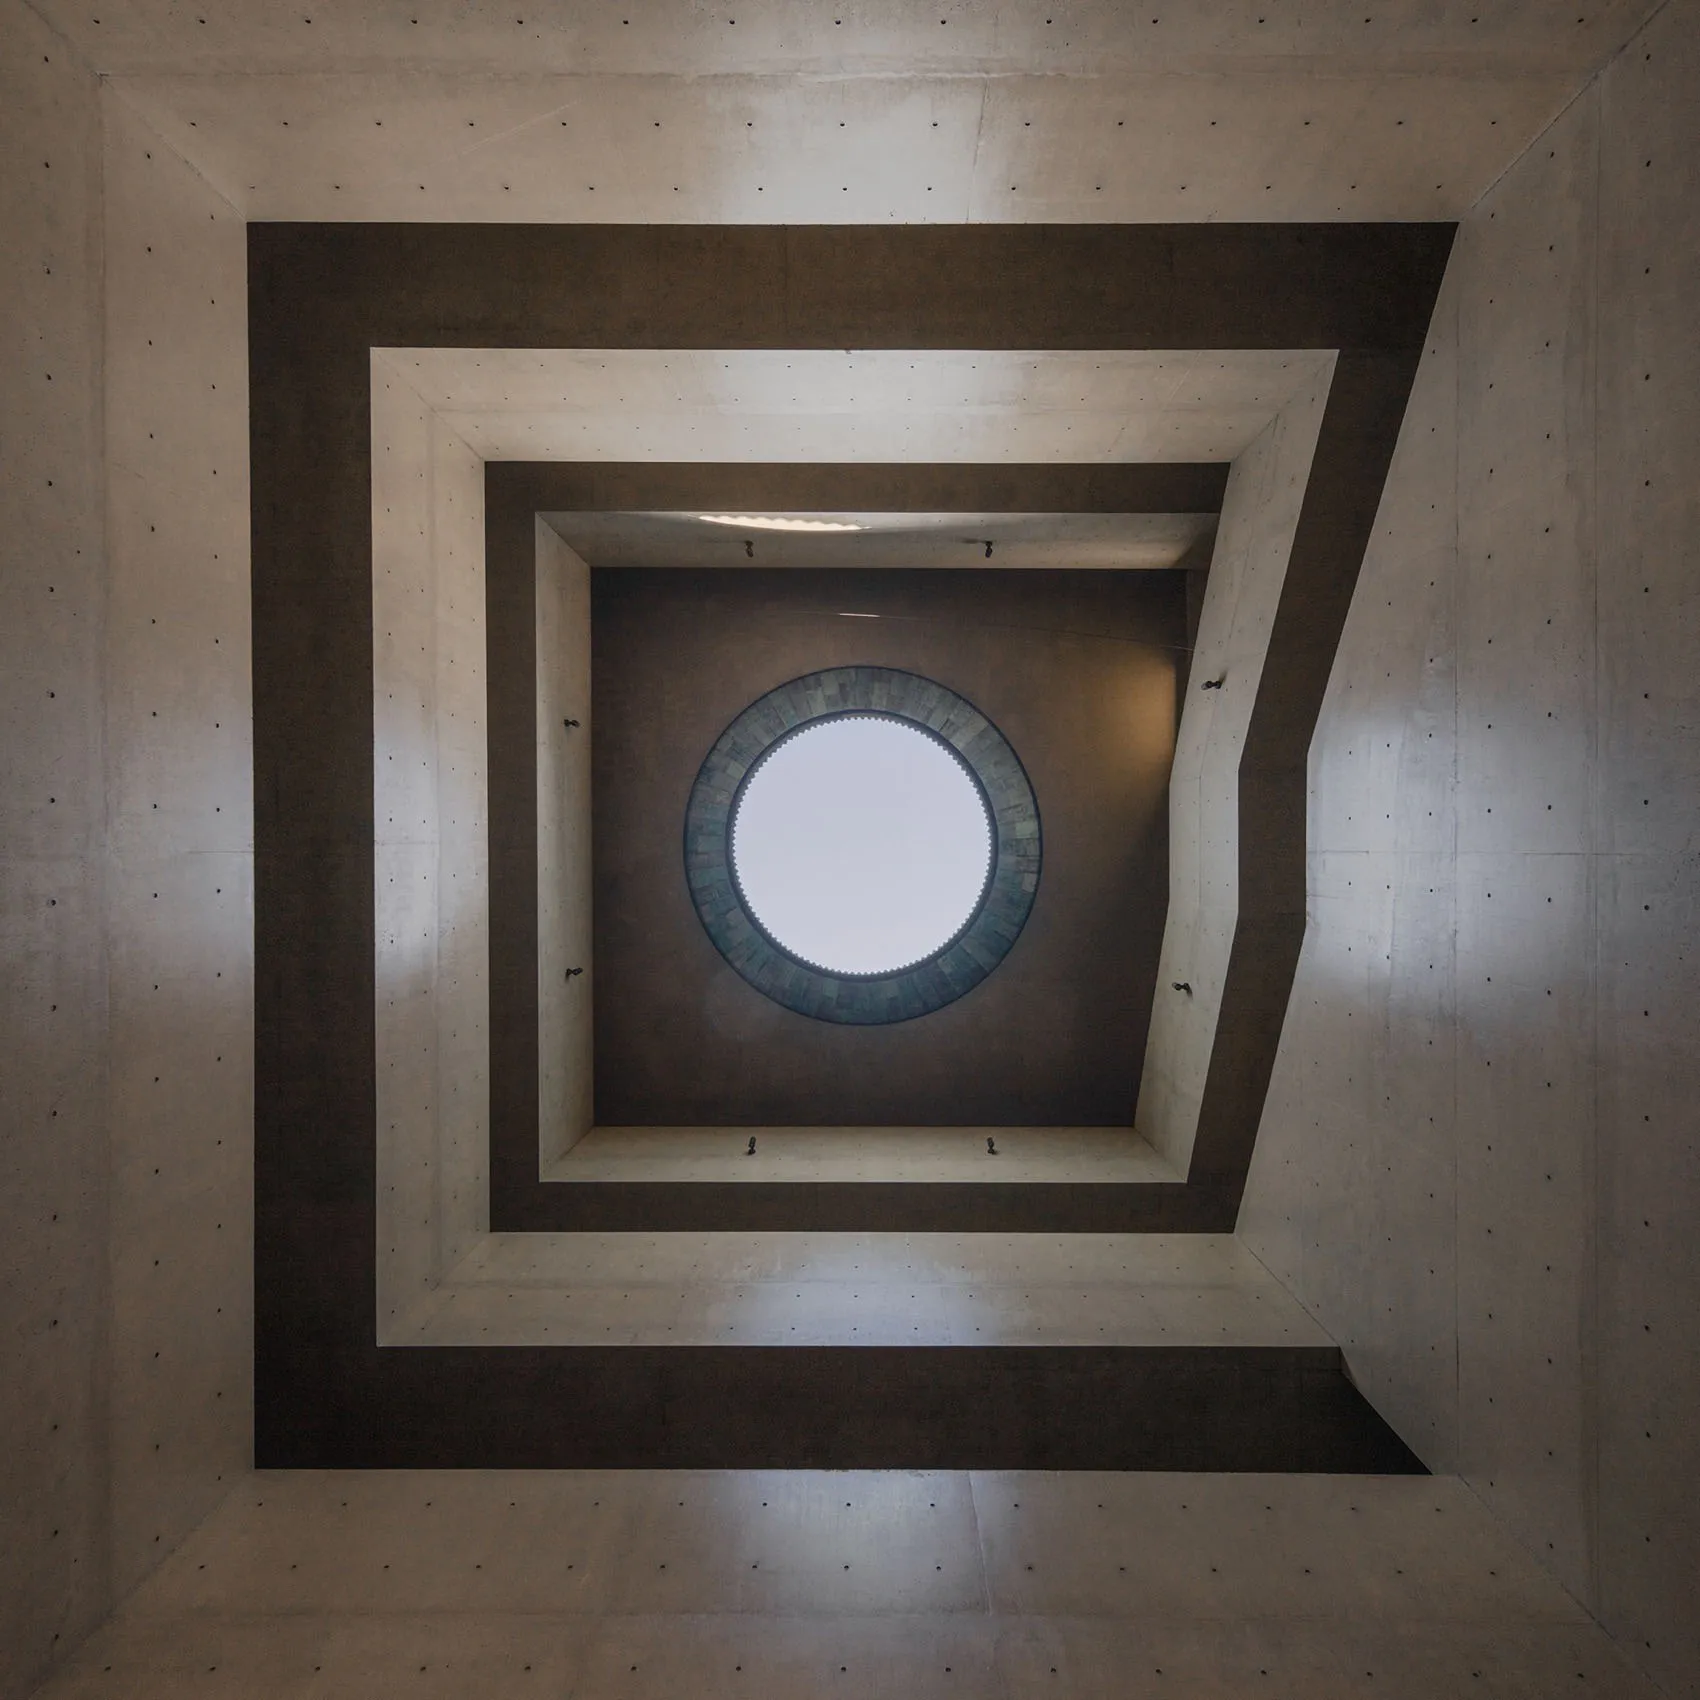
Spiral staircase made of concrete viewed from below

Modern Concrete Spiral Staircase

architecture · concrete · interior

A modern concrete spiral staircase viewed from below, highlighting its structural and design elements.

Tags

architectureinteriorconcretespiral staircasemodern design

Modern Concrete Spiral Staircase

architecture · concrete · interior

A modern concrete spiral staircase viewed from below, highlighting its structural and design elements.

Tags

architectureinteriorconcretespiral staircasemodern design

About this design

Spiral staircase made of concrete viewed from below

Style
architecture
Materials
concrete
Subject
interior

Related architecture designs

  • A retail storefront with a contemporary design featuring brick and glass.Retail Storefront Featuring Brick and Glass
  • A modern interior space featuring concrete columns and walls with textured surfaces.Modern Interior Concrete Columns
  • A picturesque rural landscape featuring a modern architecture building surrounded by lush greenery with a sloping roof.Nature Resort Architecture Amidst Greenery Roof
  • Sketch of a modern residential floor plan showing a living area, kitchen, and yard.Modern Residential Floor Plan
  • Black and white sketch of a building's floor plan with various annotations and labels indicating measurements, views, and dirSanya Valley Club Floor Plan
  • The dining room features large glass walls showcasing a beautifully designed interior space.Modern Dining Room Glass Walls
  • A street scene featuring stone, brick, and glass structures in a town square.Street with Stone, Brick, and Glass in Town Square
  • A beautifully designed Victorian-style residential exterior with warm, inviting lighting.Victorian Residential Exterior with Lighting

Modern Concrete Spiral Staircase

Chic Floor Plan Space

Chic Floor Plan Space

Spiral staircase made of concrete viewed from below

Modern Concrete Spiral Staircase

architecture · concrete · interior

A modern concrete spiral staircase viewed from below, highlighting its structural and design elements.

Tags

architectureinteriorconcretespiral staircasemodern design

Modern Concrete Spiral Staircase

architecture · concrete · interior

A modern concrete spiral staircase viewed from below, highlighting its structural and design elements.

Tags

architectureinteriorconcretespiral staircasemodern design

About this design

Spiral staircase made of concrete viewed from below

Style
architecture
Materials
concrete
Subject
interior

Related architecture designs

  • A retail storefront with a contemporary design featuring brick and glass.Retail Storefront Featuring Brick and Glass
  • A modern interior space featuring concrete columns and walls with textured surfaces.Modern Interior Concrete Columns
  • A picturesque rural landscape featuring a modern architecture building surrounded by lush greenery with a sloping roof.Nature Resort Architecture Amidst Greenery Roof
  • Sketch of a modern residential floor plan showing a living area, kitchen, and yard.Modern Residential Floor Plan
  • Black and white sketch of a building's floor plan with various annotations and labels indicating measurements, views, and dirSanya Valley Club Floor Plan
  • The dining room features large glass walls showcasing a beautifully designed interior space.Modern Dining Room Glass Walls
  • A street scene featuring stone, brick, and glass structures in a town square.Street with Stone, Brick, and Glass in Town Square
  • A beautifully designed Victorian-style residential exterior with warm, inviting lighting.Victorian Residential Exterior with Lighting