FeelDesign LogoFeelDesign

Modern Concrete Staircase Entry

Minimalist Living Room Design
Minimalist Living Room Design

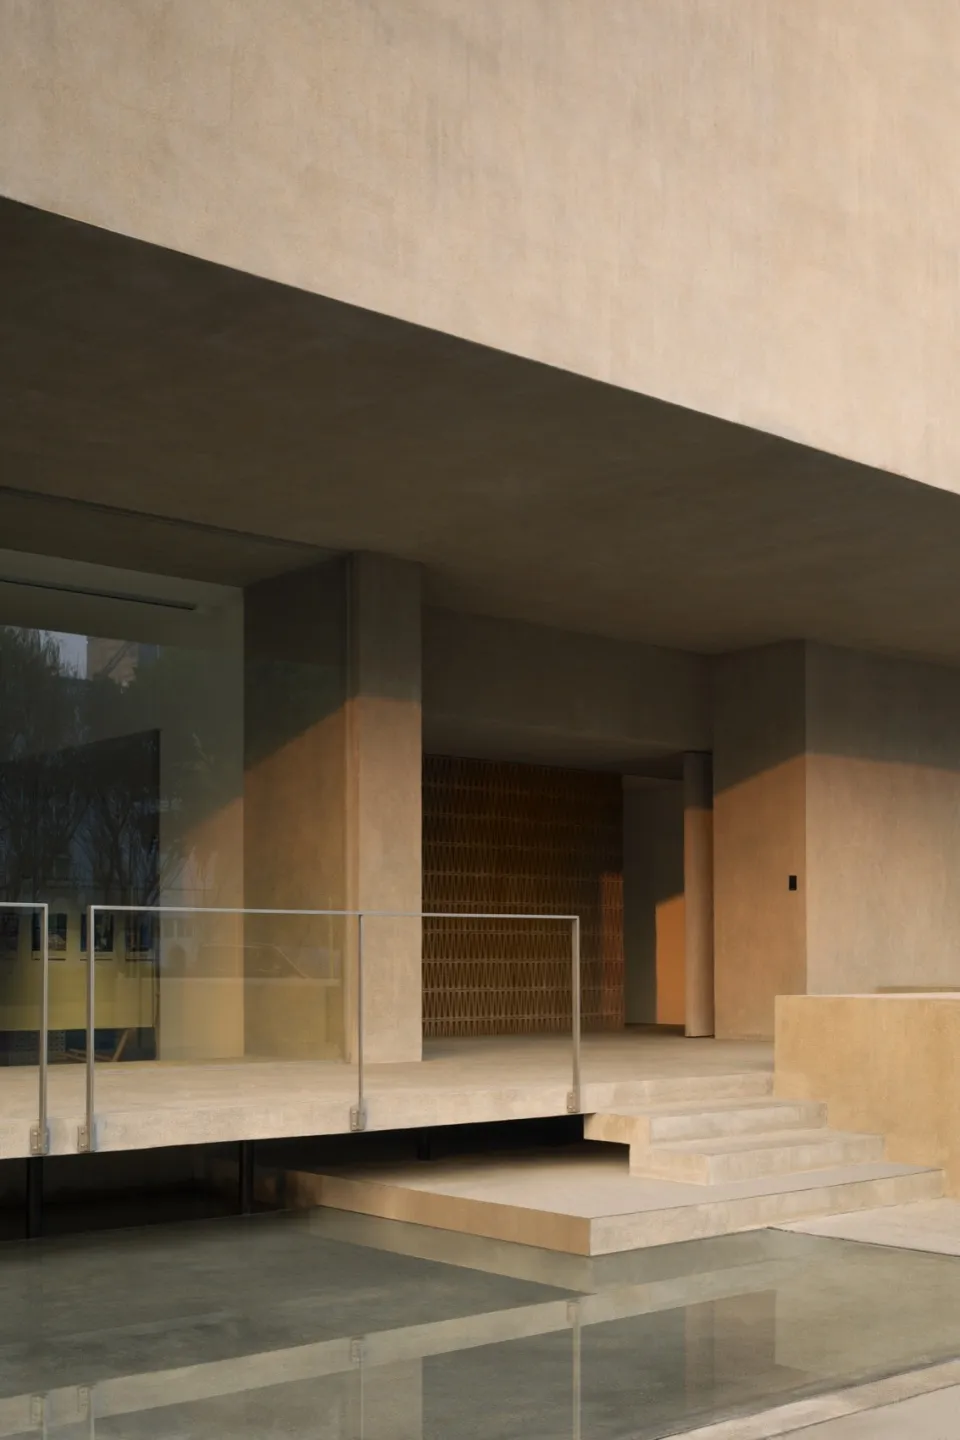
Concrete staircase with glass railing and metal railings, leading up to a modern building entrance.

Modern Concrete Staircase Entry

architecture · concrete · modern staircase entry

Modern, minimalist Staircase design showcasing concrete construction for contemporary architectural style

Tags

architecturemodernconcretestaircaseentryway

Modern Concrete Staircase Entry

architecture · concrete · modern staircase entry

Modern, minimalist Staircase design showcasing concrete construction for contemporary architectural style

Tags

architecturemodernconcretestaircaseentryway

About this design

Concrete staircase with glass railing and metal railings, leading up to a modern building entrance.

Style
architecture
Materials
concrete
Subject
modern staircase entry

Related architecture designs

  • An architectural floor plan featuring a glass roof design.Glass Roof Space Design
  • A 3D perspective of a modern coffeeshop with concrete floors, wooden tables, and glass partitions.Modern Coffeeshop Concrete Floorplan
  • A modern interior staircase with white steps and a concrete wall, illuminated by natural light from the window.Modern Interior Staircase Concrete Render
  • A modern house with a wooden facade and concrete lower sections surrounded by lush greenery.Modern Wood & Concrete House
  • A modern office space featuring a long wooden desk counter with white tables and black tiles on the floor.Modern Office Wooden Desk
  • A modern living room featuring a wooden ceiling and large windows overlooking greenery.Modern Living Room Wooden Ceiling
  • Floor plan showing residential concrete structure with labeled rooms and space.Residential Concrete Floor Plan
  • Modern interior design featuring large glass window.Modern Interior with Glass Window

Modern Concrete Staircase Entry

Minimalist Living Room Design

Minimalist Living Room Design

Concrete staircase with glass railing and metal railings, leading up to a modern building entrance.

Modern Concrete Staircase Entry

architecture · concrete · modern staircase entry

Modern, minimalist Staircase design showcasing concrete construction for contemporary architectural style

Tags

architecturemodernconcretestaircaseentryway

Modern Concrete Staircase Entry

architecture · concrete · modern staircase entry

Modern, minimalist Staircase design showcasing concrete construction for contemporary architectural style

Tags

architecturemodernconcretestaircaseentryway

About this design

Concrete staircase with glass railing and metal railings, leading up to a modern building entrance.

Style
architecture
Materials
concrete
Subject
modern staircase entry

Related architecture designs

  • An architectural floor plan featuring a glass roof design.Glass Roof Space Design
  • A 3D perspective of a modern coffeeshop with concrete floors, wooden tables, and glass partitions.Modern Coffeeshop Concrete Floorplan
  • A modern interior staircase with white steps and a concrete wall, illuminated by natural light from the window.Modern Interior Staircase Concrete Render
  • A modern house with a wooden facade and concrete lower sections surrounded by lush greenery.Modern Wood & Concrete House
  • A modern office space featuring a long wooden desk counter with white tables and black tiles on the floor.Modern Office Wooden Desk
  • A modern living room featuring a wooden ceiling and large windows overlooking greenery.Modern Living Room Wooden Ceiling
  • Floor plan showing residential concrete structure with labeled rooms and space.Residential Concrete Floor Plan
  • Modern interior design featuring large glass window.Modern Interior with Glass Window