FeelDesign LogoFeelDesign

Modern Concrete Townhouses

Minimalist Floor Plan Collection
Minimalist Floor Plan Collection

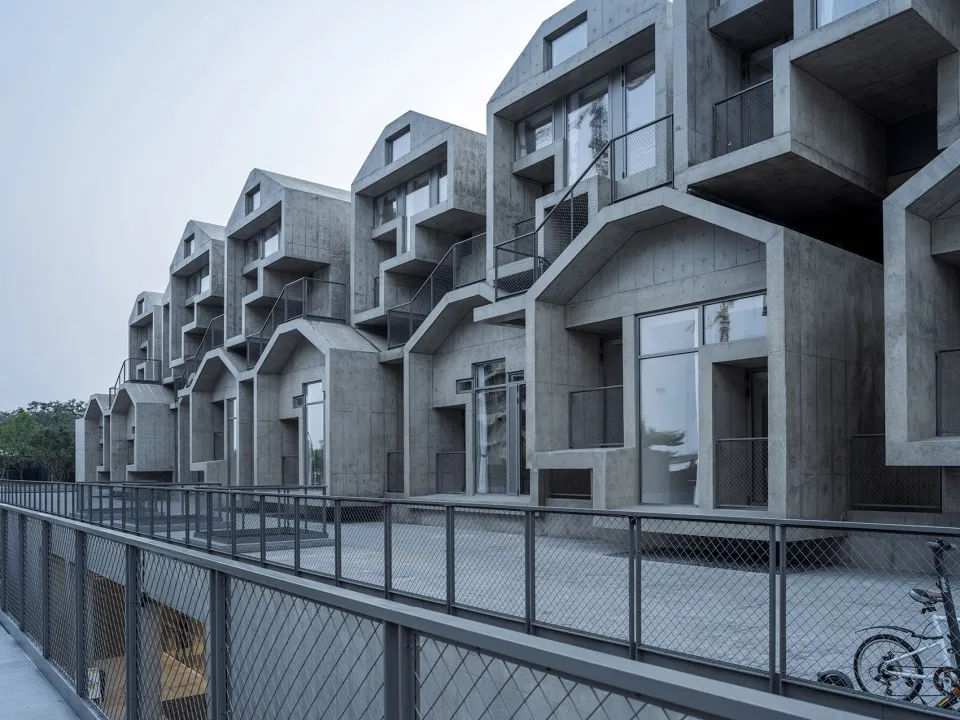
Modern concrete townhouses with exposed concrete walls and balconies.

Modern Concrete Townhouses

modern · concrete · architecture

Modular urban architecture with contemporary design elements and sustainable materials.

Tags

modernarchitectureconcretetownhousesurban

Modern Concrete Townhouses

modern · concrete · architecture

Modular urban architecture with contemporary design elements and sustainable materials.

Tags

modernarchitectureconcretetownhousesurban

About this design

Modern concrete townhouses with exposed concrete walls and balconies.

Style
modern
Materials
concrete
Subject
architecture

Related modern designs

  • Modern, minimalist concrete pathway with trees and grassModern Concrete and Tree Lawn Design
  • Contemporary landscape design featuring concrete planters and metal structures with a tree and greenery.Modern Concrete Tree Planting
  • A modern concrete veranda with a woman and a man sitting on benches.Modern Concrete Veranda
  • A modern concrete villa with large windows and a spacious outdoor area.Modern Concrete Villa
  • A modern concrete walkway lined with lush greenery and featuring a shadowed wall.Modern Concrete Walkway
  • A modern building exterior with a long, smooth concrete wall.Modern Concrete Wall Exterior
  • A modern building facade featuring a concrete wall and a red door.Modern Concrete Wall and Door
  • A modern concrete wall illuminated at night with a light fixture casting a warm glow.Modern Concrete Wall at Night