FeelDesign LogoFeelDesign

Modern Concrete Interior Garden

Sophisticated Floor Plan Space
Sophisticated Floor Plan Space

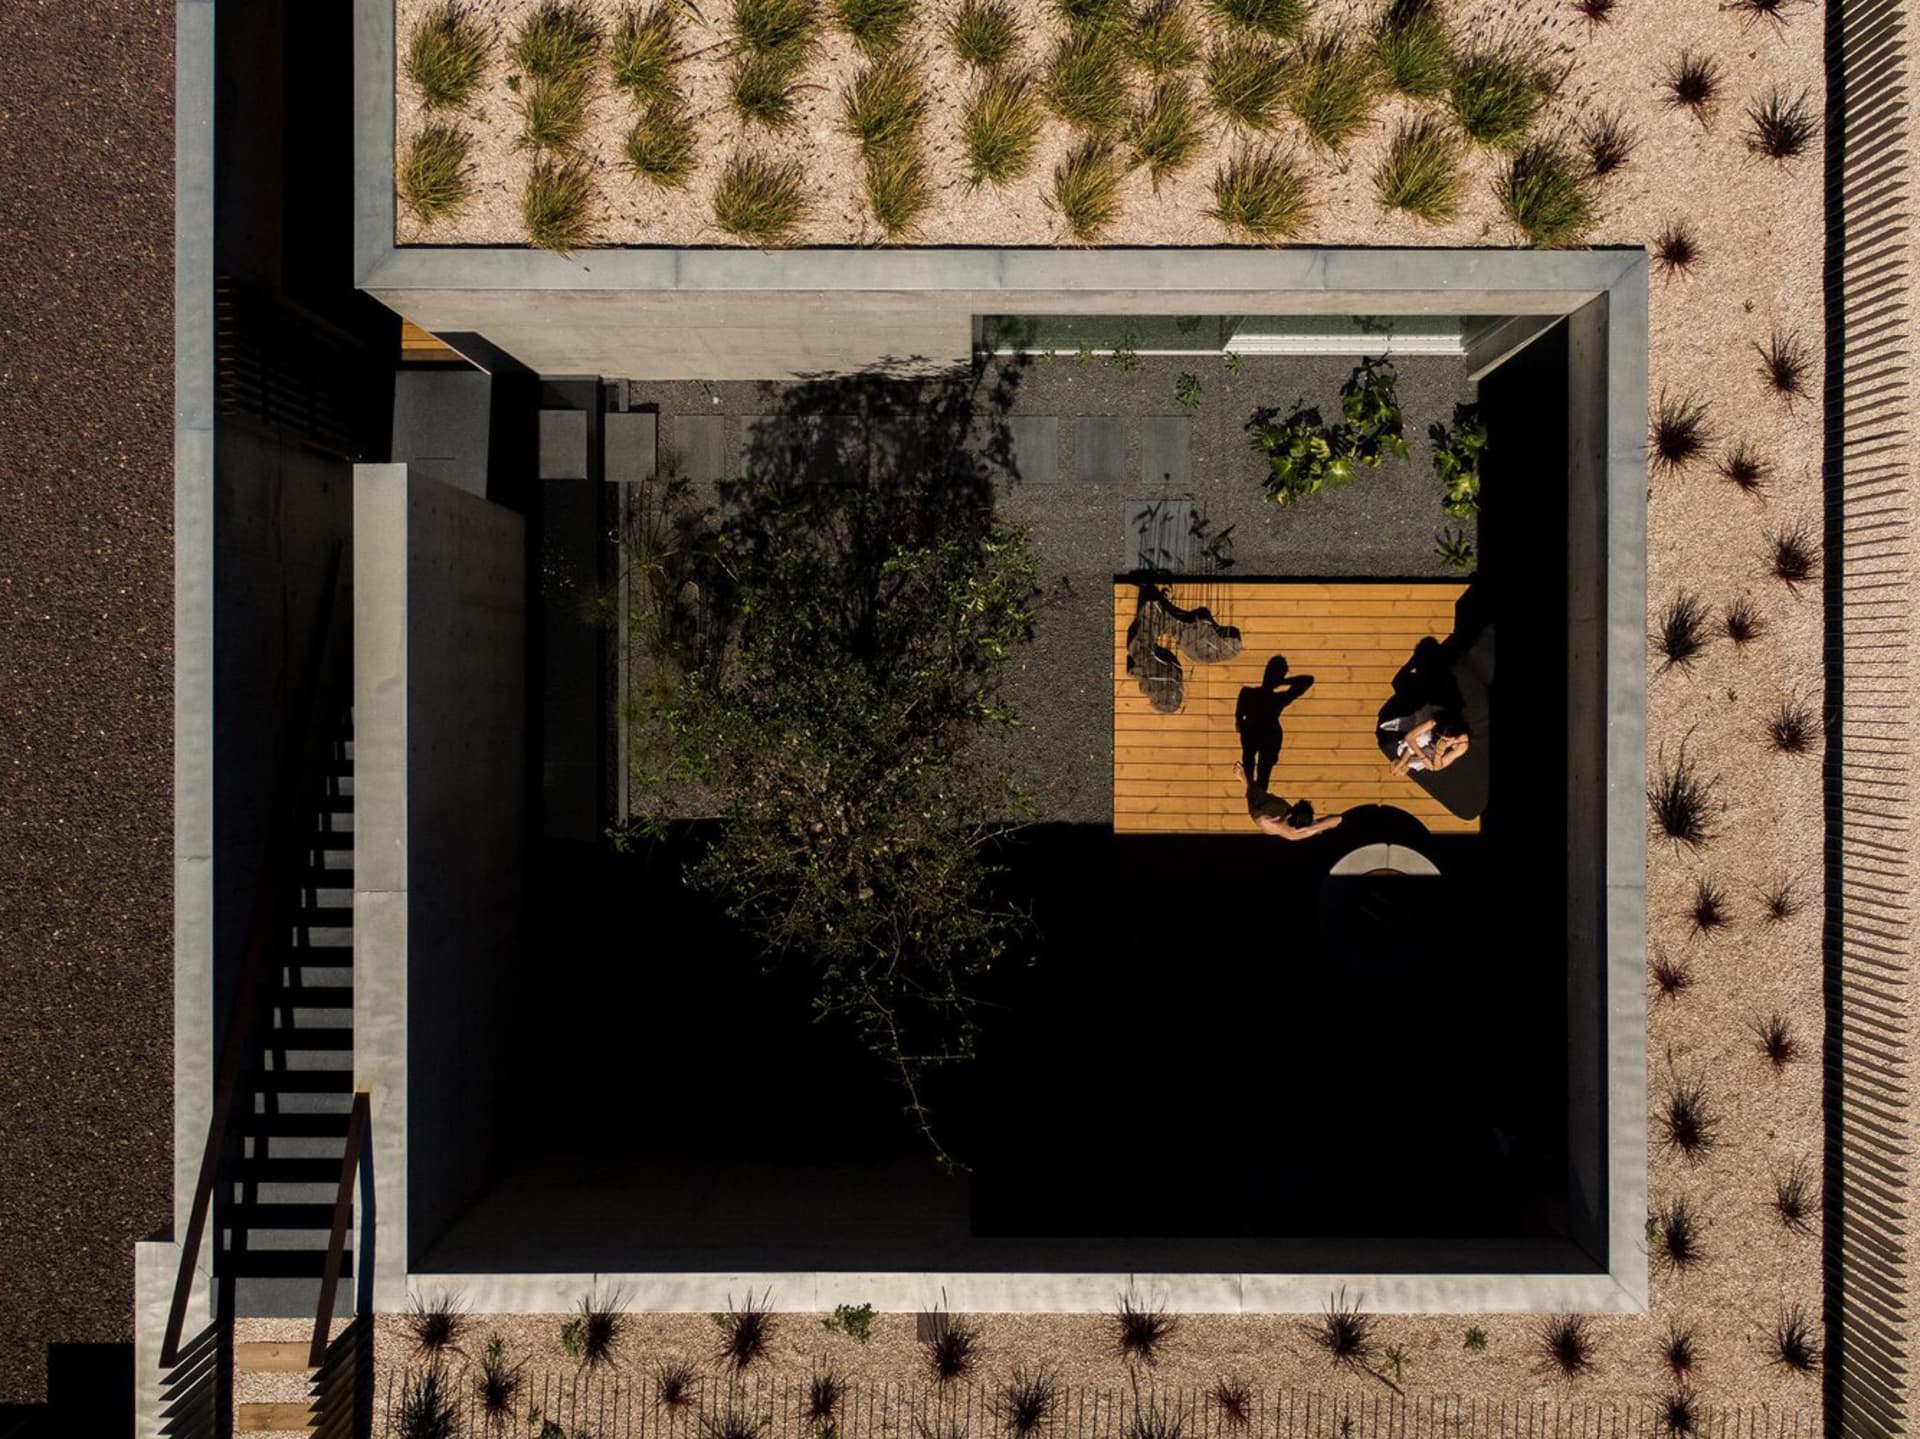
A modern interior space featuring a concrete floor, wooden accents, and greenery.

Modern Concrete Interior Garden

modern architecture · concrete, timber, plants · interior design

Modern, minimalist architecture with a focus on sustainable elements and natural light.

Tags

moderninteriorarchitectureconcreteplant-based

Modern Concrete Interior Garden

modern architecture · concrete, timber, plants · interior design

Modern, minimalist architecture with a focus on sustainable elements and natural light.

Tags

moderninteriorarchitectureconcreteplant-based

About this design

A modern interior space featuring a concrete floor, wooden accents, and greenery.

Style
modern architecture
Materials
concrete, timber, plants
Subject
interior design

Related modern architecture designs

  • Modern interior with a concrete countertop and minimalist design.Modern Condition Counter Concrete
  • A modern conference room featuring glass walls, concrete ceiling, and wooden chairs arranged in a semi-circular fashion.Modern Conference Room Glass Concrete Wood
  • Modern conference venue with concrete and metal materialsModern Conference Venue Concrete and Metal
  • A modern construction site featuring concrete and steel structures under a clear blue sky, with trees and electrical poles inModern Construction Site Concrete and Steel
  • Modern architectural corridor constructed with concrete material.Modern Corridor Design in Concrete
  • Modern interior design featuring glass and steel walls in a corridor.Modern Corridor with Glass and Steel
  • A modern, minimalist corridor with a stone wall and wooden flooringModern Corridor Designed with Stone and Wood
  • Modern corridor featuring stone and concrete materials, highlighting contemporary architectural design.Modern Corridor with Stone and Concrete

Modern Concrete Interior Garden

Sophisticated Floor Plan Space

Sophisticated Floor Plan Space

A modern interior space featuring a concrete floor, wooden accents, and greenery.

Modern Concrete Interior Garden

modern architecture · concrete, timber, plants · interior design

Modern, minimalist architecture with a focus on sustainable elements and natural light.

Tags

moderninteriorarchitectureconcreteplant-based

Modern Concrete Interior Garden

modern architecture · concrete, timber, plants · interior design

Modern, minimalist architecture with a focus on sustainable elements and natural light.

Tags

moderninteriorarchitectureconcreteplant-based

About this design

A modern interior space featuring a concrete floor, wooden accents, and greenery.

Style
modern architecture
Materials
concrete, timber, plants
Subject
interior design

Related modern architecture designs

  • Modern interior with a concrete countertop and minimalist design.Modern Condition Counter Concrete
  • A modern conference room featuring glass walls, concrete ceiling, and wooden chairs arranged in a semi-circular fashion.Modern Conference Room Glass Concrete Wood
  • Modern conference venue with concrete and metal materialsModern Conference Venue Concrete and Metal
  • A modern construction site featuring concrete and steel structures under a clear blue sky, with trees and electrical poles inModern Construction Site Concrete and Steel
  • Modern architectural corridor constructed with concrete material.Modern Corridor Design in Concrete
  • Modern interior design featuring glass and steel walls in a corridor.Modern Corridor with Glass and Steel
  • A modern, minimalist corridor with a stone wall and wooden flooringModern Corridor Designed with Stone and Wood
  • Modern corridor featuring stone and concrete materials, highlighting contemporary architectural design.Modern Corridor with Stone and Concrete