FeelDesign LogoFeelDesign

Modern Condo Residential Plan

Stunning Floor Plan Interior
Stunning Floor Plan Interior

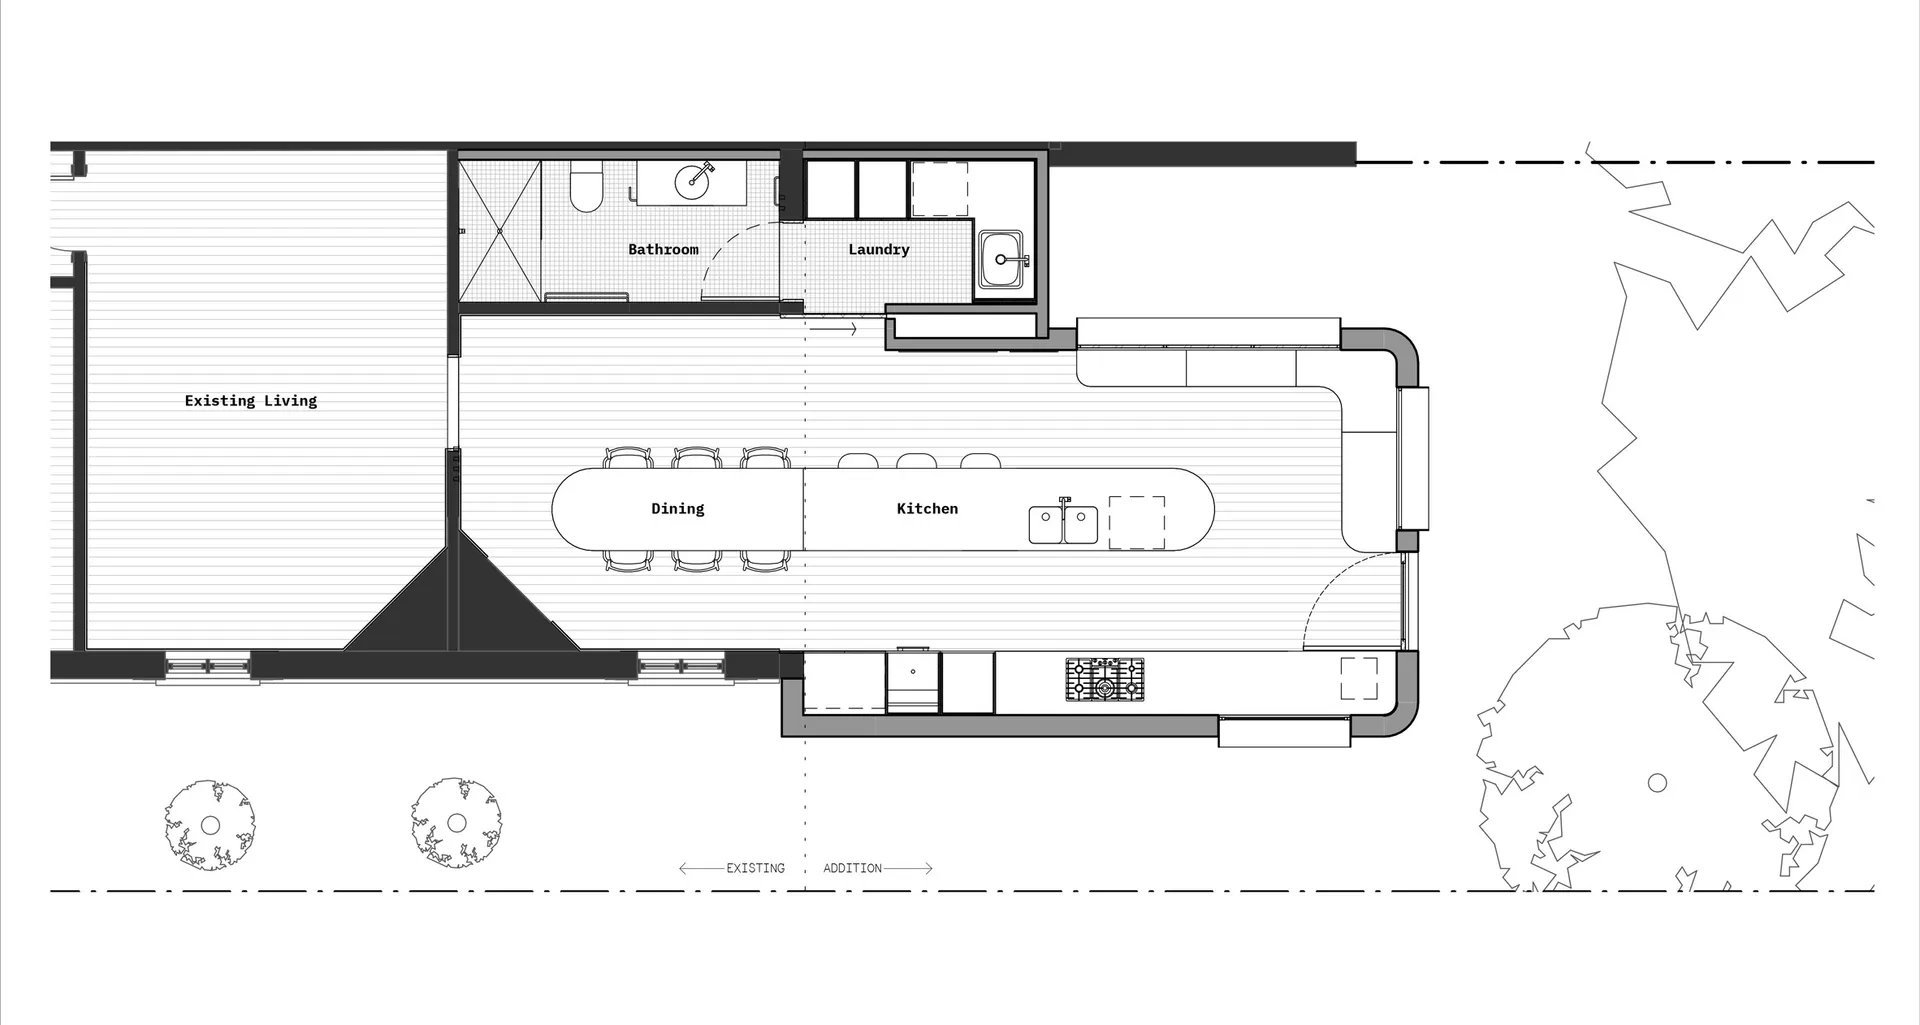
A floor plan of a modern condo, featuring a living area, kitchen, dining area, laundry, and bathroom.

Modern Condo Residential Plan

architecture · wood · residential plan

Modern condo residential plan with wood flooring.

Tags

architecturefloor-planmodern-condoresidential-interiorwood-flooring

Modern Condo Residential Plan

architecture · wood · residential plan

Modern condo residential plan with wood flooring.

Tags

architecturefloor-planmodern-condoresidential-interiorwood-flooring

About this design

A floor plan of a modern condo, featuring a living area, kitchen, dining area, laundry, and bathroom.

Style
architecture
Materials
wood
Subject
residential plan

Related architecture designs

  • A modern conference hall featuring a glass facade.Modern Conference Hall Glass
  • A modern conference hall constructed with poplar woodModern Conference Hall with Poplar Wood
  • A modern conference room featuring ceramic-tile walls and a wooden dining table with black chairs.Modern Conference Room Ceramic Tile
  • A modern conference room featuring metal and fabric elements.Modern Conference Room with Metal and Fabric
  • A modern conference room with wooden panels and white tables.Modern Conference Room with Wood Paneling
  • Modern console table made of marble and metalModern Console Marble Metal
  • A construction site featuring modern concrete structures and scaffolding.Modern Construction Concrete
  • A close-up of a modern building facade with glass windows.Modern Construction Glass Windows