FeelDesign LogoFeelDesign

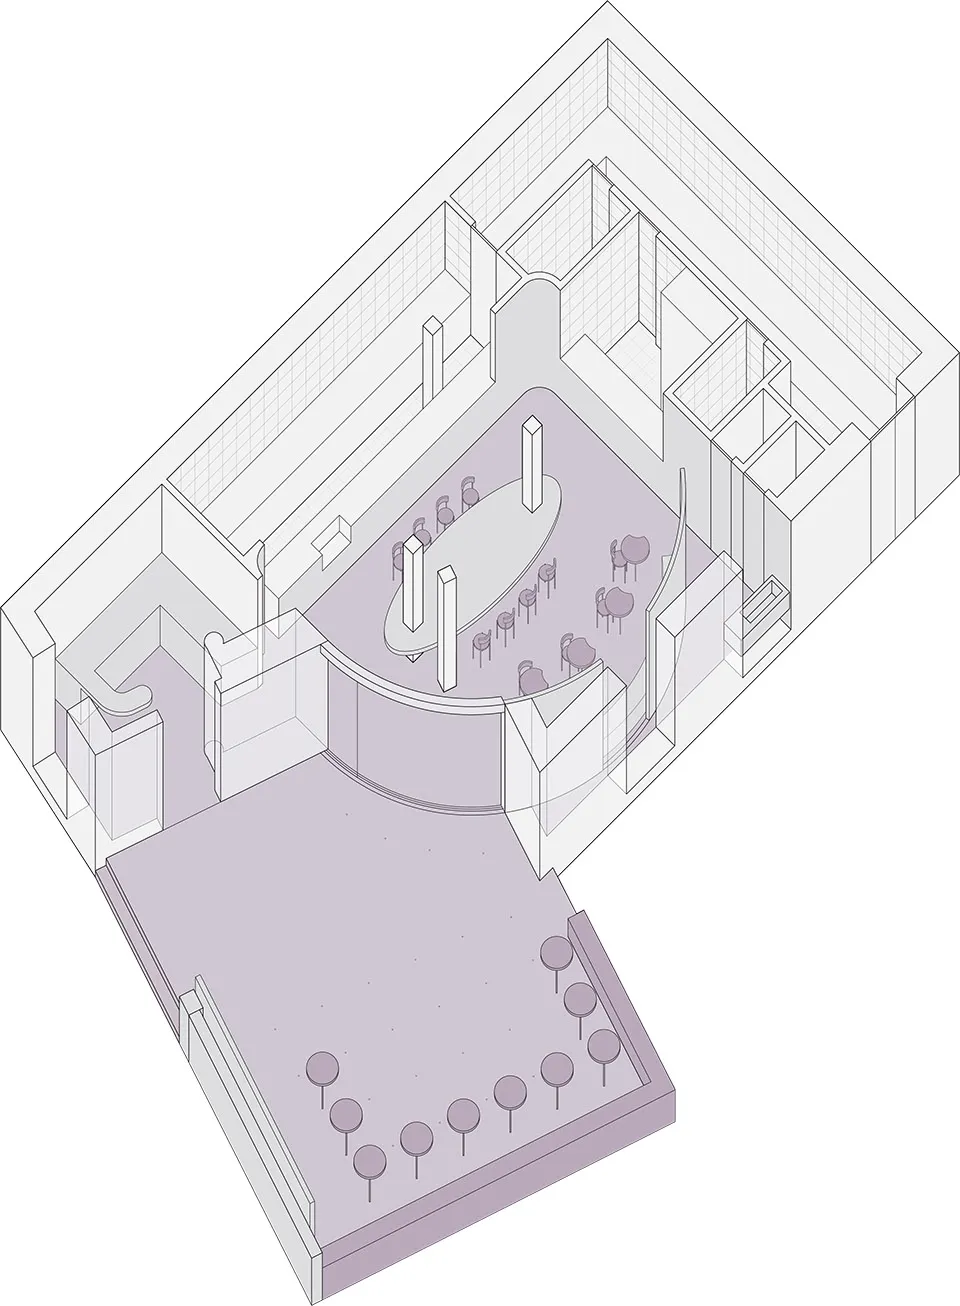
Modern Conference Room Purple Floor Plan

Sophisticated Cafe Space
Sophisticated Cafe Space

Schematic floor plan of a modern conference room with a purple floor.

Modern Conference Room Purple Floor Plan

interior design · purple floor · conference room

Modern conference room purple color theme functional design

Tags

modernconference-roompurplefloor-planinterior-design

Modern Conference Room Purple Floor Plan

interior design · purple floor · conference room

Modern conference room purple color theme functional design

Tags

modernconference-roompurplefloor-planinterior-design

About this design

Schematic floor plan of a modern conference room with a purple floor.

Style
interior design
Materials
purple floor
Subject
conference room

Related interior design designs

  • A cozy restaurant interior with red leather booths, a round table, and warm lighting.Cozy Restaurant Interior with Red Leather Booths
  • A modern bronze bathtub in a minimalist bathroom with a small wooden stool and green plant.Modern Bronze Bathroom Interior
  • A person installing textured wall coverings on a wall.Installation Art Wall Coverings
  • A modern-contemporary living room with dark wood accents and a cozy ambiance.Modern-Contemporary Living Room with Dark Wood
  • Modern commercial beauty space with architectural features and lighting design.Modern Commercial Beauty Space
  • A sleek, modern home theater with wooden paneling, a comfortable sofa, a flat-screen TV, and a wine cellar.Modern Home Theater with Wooden Paneling
  • A minimalist modern living room featuring a sleek sofa, armchair, and coffee table.Modern Living Room Minimalist
  • Modern bathroom with beige tiles, white sink, wooden accents, and a glass shower door.Modern Bathroom Neutral Tiles with Wood Accents

Modern Conference Room Purple Floor Plan

Sophisticated Cafe Space

Sophisticated Cafe Space

Schematic floor plan of a modern conference room with a purple floor.

Modern Conference Room Purple Floor Plan

interior design · purple floor · conference room

Modern conference room purple color theme functional design

Tags

modernconference-roompurplefloor-planinterior-design

Modern Conference Room Purple Floor Plan

interior design · purple floor · conference room

Modern conference room purple color theme functional design

Tags

modernconference-roompurplefloor-planinterior-design

About this design

Schematic floor plan of a modern conference room with a purple floor.

Style
interior design
Materials
purple floor
Subject
conference room

Related interior design designs

  • A cozy restaurant interior with red leather booths, a round table, and warm lighting.Cozy Restaurant Interior with Red Leather Booths
  • A modern bronze bathtub in a minimalist bathroom with a small wooden stool and green plant.Modern Bronze Bathroom Interior
  • A person installing textured wall coverings on a wall.Installation Art Wall Coverings
  • A modern-contemporary living room with dark wood accents and a cozy ambiance.Modern-Contemporary Living Room with Dark Wood
  • Modern commercial beauty space with architectural features and lighting design.Modern Commercial Beauty Space
  • A sleek, modern home theater with wooden paneling, a comfortable sofa, a flat-screen TV, and a wine cellar.Modern Home Theater with Wooden Paneling
  • A minimalist modern living room featuring a sleek sofa, armchair, and coffee table.Modern Living Room Minimalist
  • Modern bathroom with beige tiles, white sink, wooden accents, and a glass shower door.Modern Bathroom Neutral Tiles with Wood Accents