FeelDesign LogoFeelDesign

Modern Contemporary Interior White

Minimalist Floor Plan Concept
Minimalist Floor Plan Concept

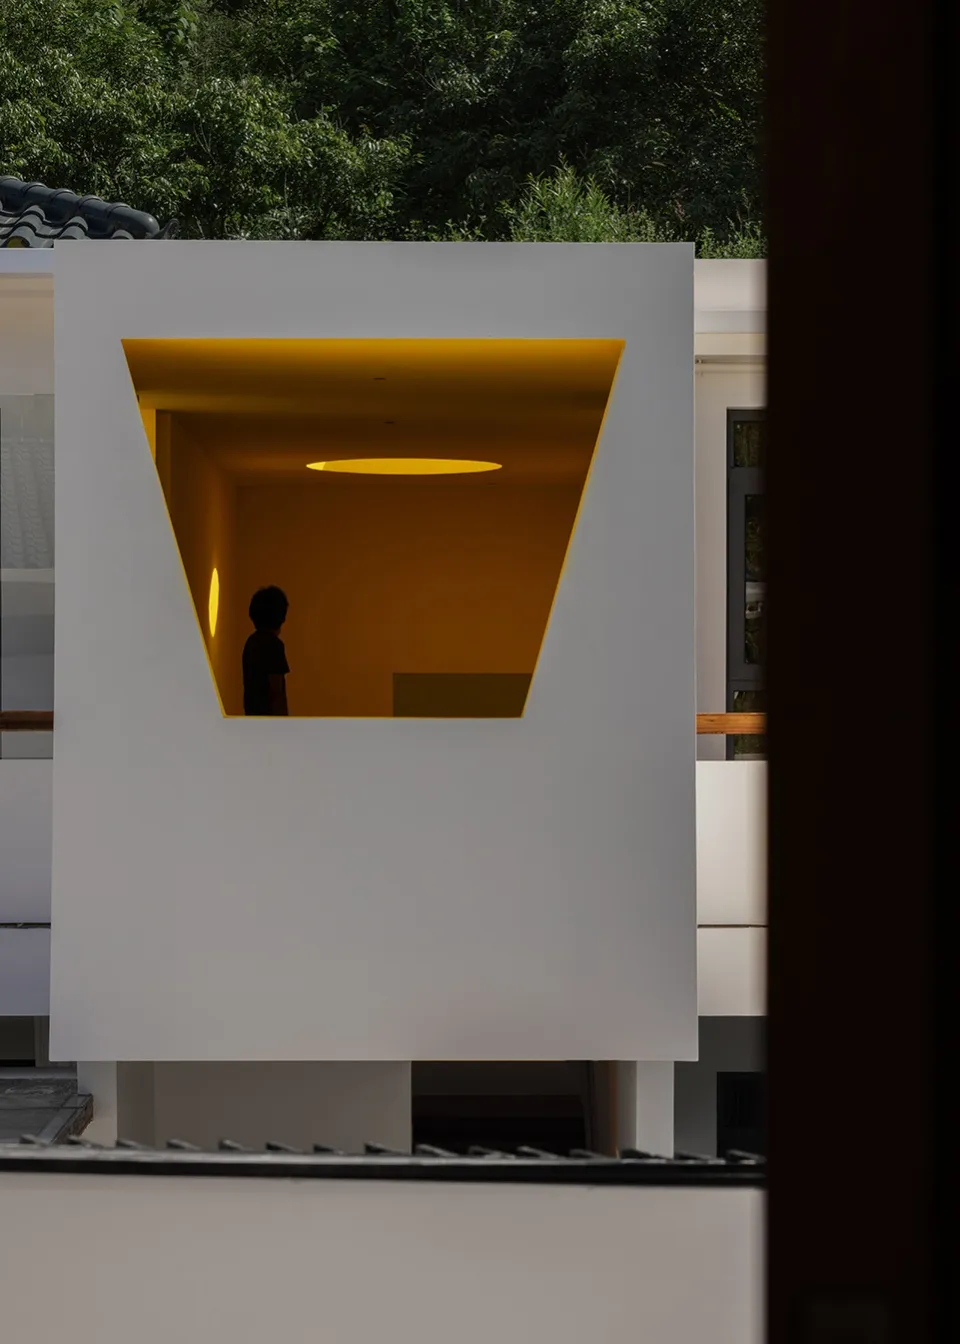
Modern, minimalist interior with a white, geometric space and a glowing yellow light source.

Modern Contemporary Interior White

architecture · modern · interior

A minimalist, modern interior design with white, geometric shapes and warm, ambient lighting.

Tags

modernarchitectureinteriorminimalistwhite space

Modern Contemporary Interior White

architecture · modern · interior

A minimalist, modern interior design with white, geometric shapes and warm, ambient lighting.

Tags

modernarchitectureinteriorminimalistwhite space

About this design

Modern, minimalist interior with a white, geometric space and a glowing yellow light source.

Style
architecture
Materials
modern
Subject
interior

Related architecture designs

  • Black and white diagram of a residential house's second floor layout, featuring key rooms and spaces.House Second Floor Plan Grey Scale
  • Black and white architectural blueprint of a residential house plan.House Plan Blueprint
  • Minimalist apartment floor plan with mixed materials, including wood and concrete.Minimalist Apartment Blueprint
  • Modern black and white architectural floor plan layoutModern Interior Floor Plan
  • A modern architecture building with wooden exterior features illuminated at night.Modern Architecture Wood Loft Apartment at Night
  • A beautifully lit architectural landscape with cherry blossom trees.Architectural Landscape Lighting
  • A minimalist urban building with concrete facade, showcasing industrial design elements.Minimalist Urban Building Concrete
  • A modern wooden staircase with white walls and a curved handrail.Modern Wooden Staircase with White Walls

Modern Contemporary Interior White

Minimalist Floor Plan Concept

Minimalist Floor Plan Concept

Modern, minimalist interior with a white, geometric space and a glowing yellow light source.

Modern Contemporary Interior White

architecture · modern · interior

A minimalist, modern interior design with white, geometric shapes and warm, ambient lighting.

Tags

modernarchitectureinteriorminimalistwhite space

Modern Contemporary Interior White

architecture · modern · interior

A minimalist, modern interior design with white, geometric shapes and warm, ambient lighting.

Tags

modernarchitectureinteriorminimalistwhite space

About this design

Modern, minimalist interior with a white, geometric space and a glowing yellow light source.

Style
architecture
Materials
modern
Subject
interior

Related architecture designs

  • Black and white diagram of a residential house's second floor layout, featuring key rooms and spaces.House Second Floor Plan Grey Scale
  • Black and white architectural blueprint of a residential house plan.House Plan Blueprint
  • Minimalist apartment floor plan with mixed materials, including wood and concrete.Minimalist Apartment Blueprint
  • Modern black and white architectural floor plan layoutModern Interior Floor Plan
  • A modern architecture building with wooden exterior features illuminated at night.Modern Architecture Wood Loft Apartment at Night
  • A beautifully lit architectural landscape with cherry blossom trees.Architectural Landscape Lighting
  • A minimalist urban building with concrete facade, showcasing industrial design elements.Minimalist Urban Building Concrete
  • A modern wooden staircase with white walls and a curved handrail.Modern Wooden Staircase with White Walls