FeelDesign LogoFeelDesign

Modern Corridor Concrete

Classic Office Interior
Classic Office Interior

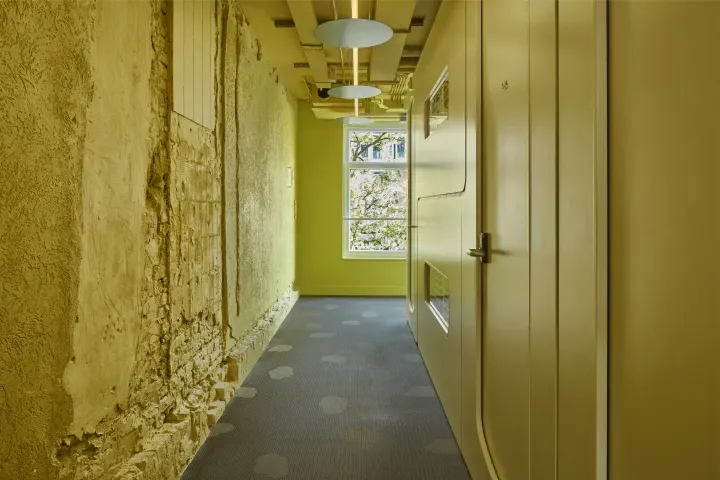
A modern corridor with exposed concrete walls and floor, viewed from inside.

Modern Corridor Concrete

modern interior · concrete · corridor

Modern interior design features exposed concrete walls and floor, perfect for contemporary architecture.

Tags

modernarchitectureinteriorconcretecorridor

Modern Corridor Concrete

modern interior · concrete · corridor

Modern interior design features exposed concrete walls and floor, perfect for contemporary architecture.

Tags

modernarchitectureinteriorconcretecorridor

About this design

A modern corridor with exposed concrete walls and floor, viewed from inside.

Style
modern interior
Materials
concrete
Subject
corridor

Related modern interior designs

  • A modern lighting installation featuring aluminum panels hanging from the ceiling in a contemporary interior setting.Modern Lighting Installation with Aluminum
  • Modern dining room featuring a large table made of marble and a hanging light fixture with spherical bulbs.Modern Dining Room Marble Lighting
  • Modern hotel lobby with concrete flooring and minimalist design.Modern Hotel Lobby Concrete
  • A modern living room with wooden flooring and minimalist design elements.Modern Living Room with Wooden Elements
  • Modern rooftop garden with concrete structure and lush green plants on a sunny day.Modern Rooftop Garden Concrete
  • A modern wooden doorway with a blue circular detail on a white wall.Modern Wooden Doorway
  • Modern kitchen with a concrete countertop and minimalist design.Modern Kitchen Concrete Counter
  • Modern living room featuring dramatic stairs with glowing led lights and elegant glass ceilingModern Living Room with Clay Stairs and Glass Ceil

Modern Corridor Concrete

Classic Office Interior

Classic Office Interior

A modern corridor with exposed concrete walls and floor, viewed from inside.

Modern Corridor Concrete

modern interior · concrete · corridor

Modern interior design features exposed concrete walls and floor, perfect for contemporary architecture.

Tags

modernarchitectureinteriorconcretecorridor

Modern Corridor Concrete

modern interior · concrete · corridor

Modern interior design features exposed concrete walls and floor, perfect for contemporary architecture.

Tags

modernarchitectureinteriorconcretecorridor

About this design

A modern corridor with exposed concrete walls and floor, viewed from inside.

Style
modern interior
Materials
concrete
Subject
corridor

Related modern interior designs

  • A modern lighting installation featuring aluminum panels hanging from the ceiling in a contemporary interior setting.Modern Lighting Installation with Aluminum
  • Modern dining room featuring a large table made of marble and a hanging light fixture with spherical bulbs.Modern Dining Room Marble Lighting
  • Modern hotel lobby with concrete flooring and minimalist design.Modern Hotel Lobby Concrete
  • A modern living room with wooden flooring and minimalist design elements.Modern Living Room with Wooden Elements
  • Modern rooftop garden with concrete structure and lush green plants on a sunny day.Modern Rooftop Garden Concrete
  • A modern wooden doorway with a blue circular detail on a white wall.Modern Wooden Doorway
  • Modern kitchen with a concrete countertop and minimalist design.Modern Kitchen Concrete Counter
  • Modern living room featuring dramatic stairs with glowing led lights and elegant glass ceilingModern Living Room with Clay Stairs and Glass Ceil