FeelDesign LogoFeelDesign

Modern Corridor Concrete

Luxurious Floor Plan Concept
Luxurious Floor Plan Concept

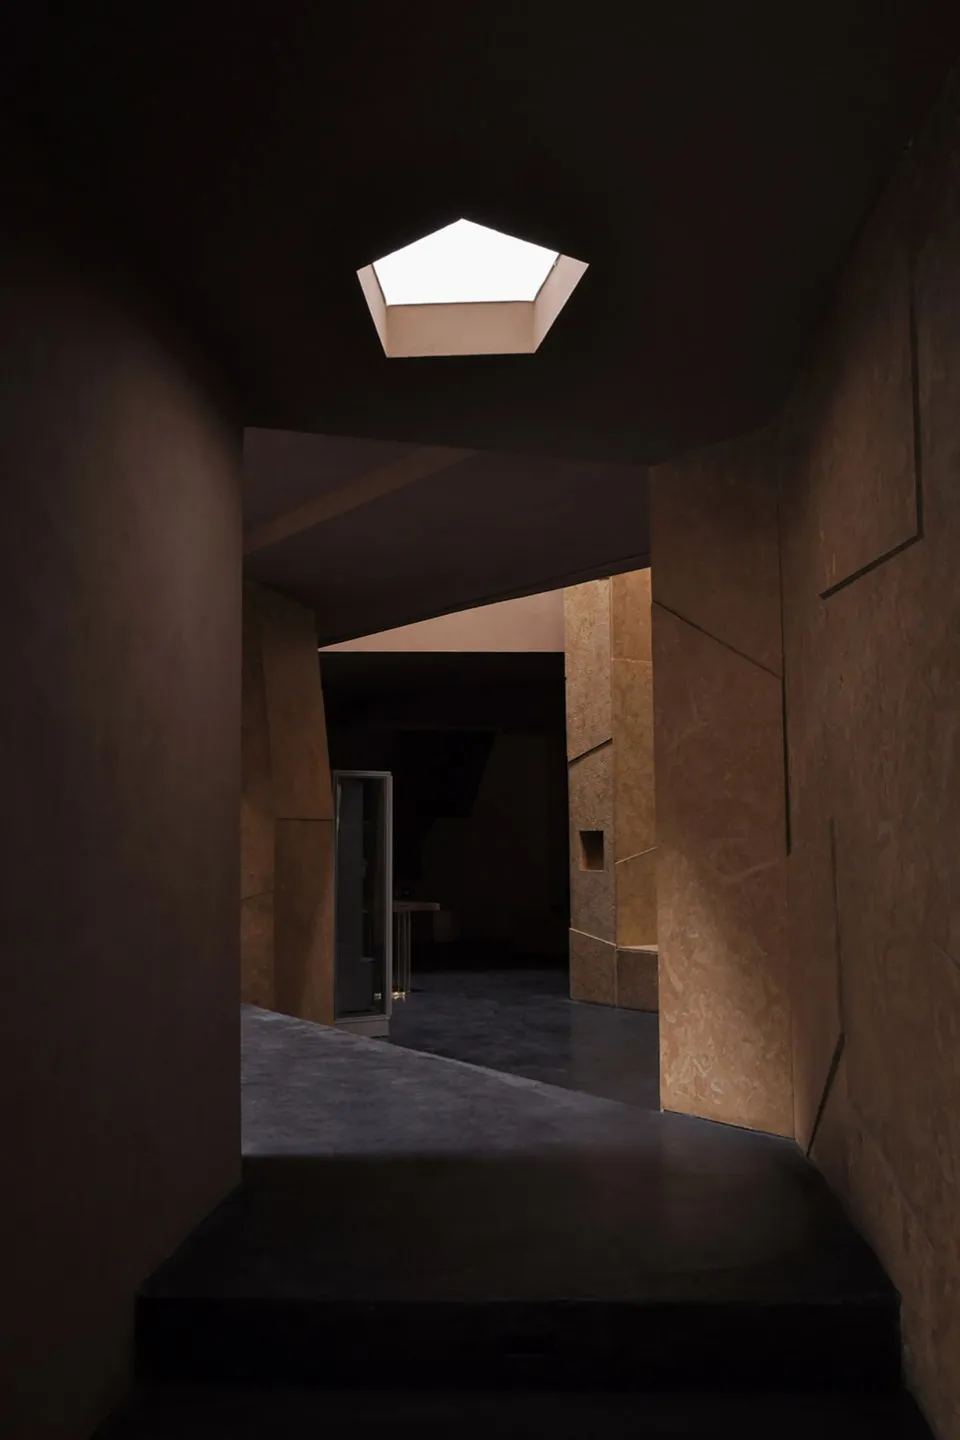
A modern corridor with concrete walls and floor, illuminated by a skylight at the end.

Modern Corridor Concrete

modern · concrete · corridor

Modern Architecture showcasing Concrete flooring and walls with Illumination from a skylight for Ambient Lighting.

Tags

modernarchitectureconcreteilluminationambient

Modern Corridor Concrete

modern · concrete · corridor

Modern Architecture showcasing Concrete flooring and walls with Illumination from a skylight for Ambient Lighting.

Tags

modernarchitectureconcreteilluminationambient

About this design

A modern corridor with concrete walls and floor, illuminated by a skylight at the end.

Style
modern
Materials
concrete
Subject
corridor

Related modern designs

  • A minimalist modern corridor with concrete walls and floor, featuring a large rock centerpiece.Modern Corridor Concrete
  • A modern corridor featuring concrete walls and flooring.Modern Corridor Concrete
  • A modern corridor features a black and white marble floor, plant climbing vines, and a world map。Modern Corridor Concrete
  • A modern corridor made of concrete with glass block walls and exposed ceiling pipes.Modern Corridor Concrete
  • A modern corridor with a concrete floor and walls featuring a grid pattern and sconces.Modern Corridor Concrete
  • Modern, minimalist corridor made of concrete with sleek, clean lines.Modern Corridor Concrete
  • A modern, minimalist corridor with curved concrete walls and lit edges, featuring polished concrete floor.Modern Corridor Concrete
  • A modern corridor featuring white concrete walls, glass windows, and a polished floor, with arches and industrial lighting.Modern Corridor Concrete & Glass