FeelDesign LogoFeelDesign

Modern Corridor Concrete

Minimalist Floor Plan Space
Minimalist Floor Plan Space

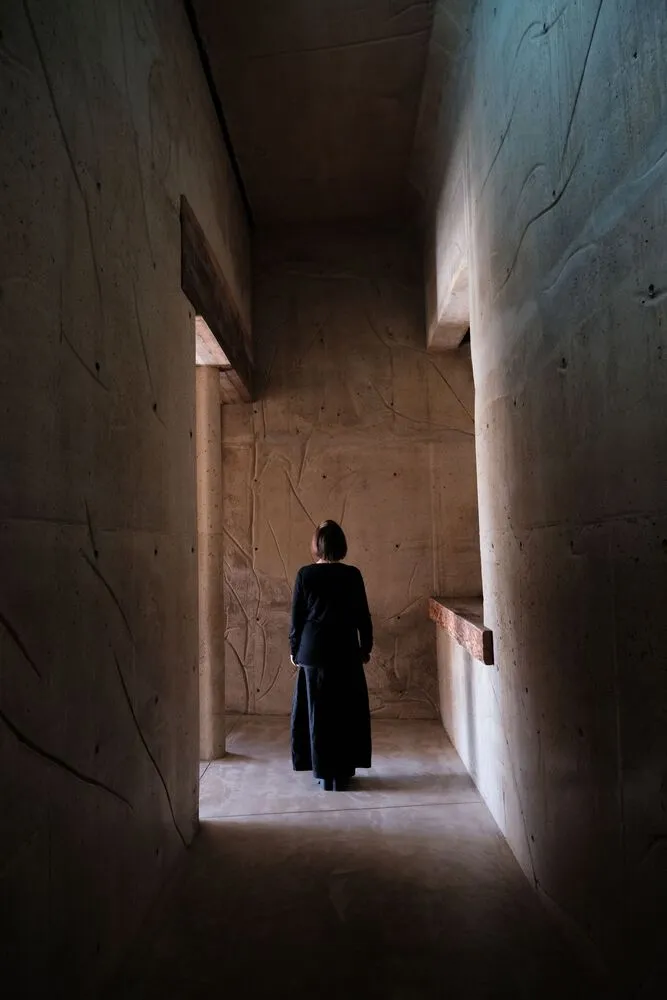
A woman standing in a dimly lit corridor with concrete walls and a wooden beam. She is wearing a black outfit.

Modern Corridor Concrete

interior design · concrete · architecture

Modern architecture with concrete walls and minimalist design

Tags

modernarchitectureconcreteinterior-designminimalist

Modern Corridor Concrete

interior design · concrete · architecture

Modern architecture with concrete walls and minimalist design

Tags

modernarchitectureconcreteinterior-designminimalist

About this design

A woman standing in a dimly lit corridor with concrete walls and a wooden beam. She is wearing a black outfit.

Style
interior design
Materials
concrete
Subject
architecture

Related interior design designs

  • Modern wardrobe with marble texture and materials, featuring wooden furniture and a black handbag.Modern Wardrobe in Marble Interior
  • A modern entryway featuring a minimalistic design with concrete walls and flooring, a sleek black desk, and a potted plant onModern Entryway with Concrete
  • A modern lobby with a concrete ceiling and floors, featuring geometric shapes and a minimalist design.Modern Lobby Concrete
  • A modern flower shop with glass enclosures and potted plants.Flower Shop Interior with Glass and Plants
  • A modern coffee bar with wooden shelves filled with books and a marble counter.Coffee Bar Library Wood Marble
  • Modern storefront featuring glass panels on a green wooden exteriorModern Storefront with Glass Panels
  • Modern staircase made of light-colored woodModern Staircase with Timber
  • Modern bedroom with balcony overlooking cityscape, featuring a wooden bed frame, glass window, and fabric textiles.Modern Balcony Bedrooms: Wood, Glass, Fabrics

Modern Corridor Concrete

Minimalist Floor Plan Space

Minimalist Floor Plan Space

A woman standing in a dimly lit corridor with concrete walls and a wooden beam. She is wearing a black outfit.

Modern Corridor Concrete

interior design · concrete · architecture

Modern architecture with concrete walls and minimalist design

Tags

modernarchitectureconcreteinterior-designminimalist

Modern Corridor Concrete

interior design · concrete · architecture

Modern architecture with concrete walls and minimalist design

Tags

modernarchitectureconcreteinterior-designminimalist

About this design

A woman standing in a dimly lit corridor with concrete walls and a wooden beam. She is wearing a black outfit.

Style
interior design
Materials
concrete
Subject
architecture

Related interior design designs

  • Modern wardrobe with marble texture and materials, featuring wooden furniture and a black handbag.Modern Wardrobe in Marble Interior
  • A modern entryway featuring a minimalistic design with concrete walls and flooring, a sleek black desk, and a potted plant onModern Entryway with Concrete
  • A modern lobby with a concrete ceiling and floors, featuring geometric shapes and a minimalist design.Modern Lobby Concrete
  • A modern flower shop with glass enclosures and potted plants.Flower Shop Interior with Glass and Plants
  • A modern coffee bar with wooden shelves filled with books and a marble counter.Coffee Bar Library Wood Marble
  • Modern storefront featuring glass panels on a green wooden exteriorModern Storefront with Glass Panels
  • Modern staircase made of light-colored woodModern Staircase with Timber
  • Modern bedroom with balcony overlooking cityscape, featuring a wooden bed frame, glass window, and fabric textiles.Modern Balcony Bedrooms: Wood, Glass, Fabrics